$3,200,000 Commanding a full one-acre homesite in 1830 Place, a private enclave of acre-plus estates within sought-after Argyle ISD and just around the corner from Denton Country Club, this newly crafted St. Vincent Homes residence unites a striking stone and shake exterior, dual main-level suites, a detached guest house, and a resort-style backyard running more than 250 feet deep into a rare statement of refined country living. Spanning 5,946 square feet across two levels, the main residence opens through a dramatic entry into a light-filled living room anchored by a fireplace, flowing to a dining room and a kitchen scaled for genuine gatherings, with a walk-in pantry and a covered veranda just beyond. A dedicated study and a separate playroom sit off the entry alongside the laundry and mud entry. The main-level primary suite is a serene retreat anchored by a spa-inspired bath built around a true wet room and an expansive custom closet, and a second guest suite rests on the same level with its own full bath and walk-in closet. Upstairs, a generous game room anchors three additional bedrooms and a built-in bunk room, served by four full baths and finished with custom built-ins, a study nook, and a covered balcony overlooking the grounds. Across the grounds, a separate carriage house beneath a classic gambrel roof brings the property to four garage bays and adds a private 729 square foot guest house above, complete with bedroom, full bath, living area, and kitchenette, ideal for visiting family, a private office, or a quiet studio. Together they total 6,675 square feet of finished, air conditioned living space. Nearly 800 square feet of covered patio and veranda open to a pool and a professionally landscaped acre, with room to roam well beyond it. With construction underway, there is still time to shape final finishes and selections. New construction with estimated completion December 2026 in the heart of Denton County. Schedule your private tour today. 6 Beds ⋅ 7 Baths ⋅ 21320897 MLS Commanding a full one-acre homesite in 1830 Place, a private enclave of acre-plus estates within sought-after Argyle ISD and just around the corner from Denton Country Club, this newly crafted St. Vincent Homes residence unites a striking stone and shake exterior, dual main-level suites, a detached guest house, and a resort-style backyard running more than 250 feet deep into a rare statement of refined country living. Spanning 5,946 square feet across two levels, the main residence opens through a dramatic entry into a light-filled living room anchored by a fireplace, flowing to a dining room and a kitchen scaled for genuine gatherings, with a walk-in pantry and a covered veranda just beyond. A dedicated study and a separate playroom sit off the entry alongside the laundry and mud entry. The main-level primary suite is a serene retreat anchored by a spa-inspired bath built around a true wet room and an expansive custom closet, and a second guest suite rests on the same level with its own full bath and walk-in closet. Upstairs, a generous game room anchors three additional bedrooms and a built-in bunk room, served by four full baths and finished with custom built-ins, a study nook, and a covered balcony overlooking the grounds. Across the grounds, a separate carriage house beneath a classic gambrel roof brings the property to four garage bays and adds a private 729 square foot guest house above, complete with bedroom, full bath, living area, and kitchenette, ideal for visiting family, a private office, or a quiet studio. Together they total 6,675 square feet of finished, air conditioned living space. Nearly 800 square feet of covered patio and veranda open to a pool and a professionally landscaped acre, with room to roam well beyond it. With construction underway, there is still time to shape final finishes and selections. New construction with estimated completion December 2026 in the heart of Denton County. Schedule your private tour today. 9906 Linington Way, Argyle
$3,200,000 Private luxury retreat in the highly desirable Shoal Creek community. Nestled on a quiet cul-de-sac and offering rare privacy, this exceptional estate combines elegant design, expansive living spaces, and resort-style outdoor amenities. Mornings begin with sunlight streaming through walls of windows, filling the home with warmth and natural light. Whether enjoying coffee in the tranquil sitting area of the primary suite or gathering around the impressive kitchen island, every space has been thoughtfully designed for both connection and relaxation. At the heart of the home is an extraordinary chef’s kitchen that seamlessly flows into the spacious family room. Conversations move effortlessly from meal preparation to relaxing by the fireplace or entertaining guests around the wet bar. Featuring professional-grade appliances, multiple refrigerators, abundant storage, and generous prep space, this kitchen is perfectly equipped for everything from intimate dinners to large-scale celebrations. The versatile floor plan offers exceptional comfort and privacy. Upstairs, you'll find four spacious bedrooms, each with its own ensuite bath, creating the ideal setup for family and guests. Two oversized game rooms provide endless possibilities—one featuring a wet bar for entertaining, while the other offers extensive built-ins and cabinetry, making it ideal as a playroom, study area, media room, or private retreat. Step outside to your own backyard paradise. The expansive lot showcases a stunning resort-style pool, built-in BBQ, and outdoor kitchen area, creating the ultimate setting for entertaining or simply enjoying peaceful evenings at home. Combining luxury, functionality, and an unbeatable location, this remarkable Shoal Creek property offers a rare opportunity to experience refined living with exceptional privacy and space. 6 Beds ⋅ 7 Baths ⋅ 21332726 MLS Private luxury retreat in the highly desirable Shoal Creek community. Nestled on a quiet cul-de-sac and offering rare privacy, this exceptional estate combines elegant design, expansive living spaces, and resort-style outdoor amenities. Mornings begin with sunlight streaming through walls of windows, filling the home with warmth and natural light. Whether enjoying coffee in the tranquil sitting area of the primary suite or gathering around the impressive kitchen island, every space has been thoughtfully designed for both connection and relaxation. At the heart of the home is an extraordinary chef’s kitchen that seamlessly flows into the spacious family room. Conversations move effortlessly from meal preparation to relaxing by the fireplace or entertaining guests around the wet bar. Featuring professional-grade appliances, multiple refrigerators, abundant storage, and generous prep space, this kitchen is perfectly equipped for everything from intimate dinners to large-scale celebrations. The versatile floor plan offers exceptional comfort and privacy. Upstairs, you'll find four spacious bedrooms, each with its own ensuite bath, creating the ideal setup for family and guests. Two oversized game rooms provide endless possibilities—one featuring a wet bar for entertaining, while the other offers extensive built-ins and cabinetry, making it ideal as a playroom, study area, media room, or private retreat. Step outside to your own backyard paradise. The expansive lot showcases a stunning resort-style pool, built-in BBQ, and outdoor kitchen area, creating the ultimate setting for entertaining or simply enjoying peaceful evenings at home. Combining luxury, functionality, and an unbeatable location, this remarkable Shoal Creek property offers a rare opportunity to experience refined living with exceptional privacy and space. 6605 Wood Hollow Ct, Plano
$3,200,000 Experience refined living at 4636 Lake Breeze Drive in McKinney—an extraordinary estate blending grand scale, thoughtful design, and modern innovation on over an acre of private, serene land. The home’s impressive presence is undeniable, showcasing a striking architectural design and an expansive 5-car garage that sets the tone for the luxury within. Greeted by multiple staircases, sweeping spaces, and an abundance of custom built-ins that blend elegance with everyday functionality. Designed for elevated living and effortless entertaining, featuring 6 spacious bedrooms and 7.5 luxurious baths, each crafted with exceptional attention to detail. Multiple fireplaces create warm, inviting gathering spaces, while expansive living areas flow seamlessly, enhanced by walls of oversized windows that fill the home with natural light and capture peaceful, private views—with no backing neighbors. Thoughtfully designed for both comfort and versatility, the home also includes a dedicated prayer room offering a quiet, private space for reflection, as well as a reinforced storm room for added safety and peace of mind. Additionally, the property is prewired for a future elevator, providing convenience and long-term accessibility.. The gourmet kitchen is a true centerpiece, featuring a built-in refrigerator, extensive cabinetry, and generous prep and storage space to satisfy even the most discerning chef. Throughout the home, abundant storage ensures a place for everything while maintaining a clean, sophisticated aesthetic. Upstairs, sound-dampening construction creates a peaceful retreat—ideal for relaxation, guests, or multi-generational living. Every detail has been carefully curated, including pre-wired smart home capabilities that allow seamless integration of modern technology. Set on a sprawling homesite with endless potential to create your own outdoor oasis, this property offers a rare blend of luxury, space, and tranquility—all close to McKinney’s finest amenities. 6 Beds ⋅ 8 Baths ⋅ 21291975 MLS Experience refined living at 4636 Lake Breeze Drive in McKinney—an extraordinary estate blending grand scale, thoughtful design, and modern innovation on over an acre of private, serene land. The home’s impressive presence is undeniable, showcasing a striking architectural design and an expansive 5-car garage that sets the tone for the luxury within. Greeted by multiple staircases, sweeping spaces, and an abundance of custom built-ins that blend elegance with everyday functionality. Designed for elevated living and effortless entertaining, featuring 6 spacious bedrooms and 7.5 luxurious baths, each crafted with exceptional attention to detail. Multiple fireplaces create warm, inviting gathering spaces, while expansive living areas flow seamlessly, enhanced by walls of oversized windows that fill the home with natural light and capture peaceful, private views—with no backing neighbors. Thoughtfully designed for both comfort and versatility, the home also includes a dedicated prayer room offering a quiet, private space for reflection, as well as a reinforced storm room for added safety and peace of mind. Additionally, the property is prewired for a future elevator, providing convenience and long-term accessibility.. The gourmet kitchen is a true centerpiece, featuring a built-in refrigerator, extensive cabinetry, and generous prep and storage space to satisfy even the most discerning chef. Throughout the home, abundant storage ensures a place for everything while maintaining a clean, sophisticated aesthetic. Upstairs, sound-dampening construction creates a peaceful retreat—ideal for relaxation, guests, or multi-generational living. Every detail has been carefully curated, including pre-wired smart home capabilities that allow seamless integration of modern technology. Set on a sprawling homesite with endless potential to create your own outdoor oasis, this property offers a rare blend of luxury, space, and tranquility—all close to McKinney’s finest amenities. 4636 Lake Breeze Dr, McKinney
$3,200,000 The beautiful property is situated on 18 acres just 15 minutes from McKinney, Tx.The master bedroom includes a walk in solid cedar closet.The master bathroom includes a large walk in shower with a natural stone seat. A two person jacuzzi tub with a heater, bidet toilet and two separate sinks.Two additional bedrooms each with full private bathroom. The upstairs is a large 1,080 sq ft media room with a half bathroom.The living space includes two heat pellet stoves.The large 5,000 sq ft attached shop features one 11 ft door and one 14 ft door on the ends of the shop to support a large motorhome, boat and other toys with plenty of extra work space in the workshop.This property includes access to Sister Grove creek. Next to the creek is an outdoor track that is perfect for motocross and side by side ATV and even RC toy cars. Two ponds are located on this property. 9,000 total sq ft 3 Beds ⋅ 5 Baths ⋅ 21267276 MLS The beautiful property is situated on 18 acres just 15 minutes from McKinney, Tx.The master bedroom includes a walk in solid cedar closet.The master bathroom includes a large walk in shower with a natural stone seat. A two person jacuzzi tub with a heater, bidet toilet and two separate sinks.Two additional bedrooms each with full private bathroom. The upstairs is a large 1,080 sq ft media room with a half bathroom.The living space includes two heat pellet stoves.The large 5,000 sq ft attached shop features one 11 ft door and one 14 ft door on the ends of the shop to support a large motorhome, boat and other toys with plenty of extra work space in the workshop.This property includes access to Sister Grove creek. Next to the creek is an outdoor track that is perfect for motocross and side by side ATV and even RC toy cars. Two ponds are located on this property. 9,000 total sq ft 7101 County Road 1037, Blue Ridge
$3,200,000 Located just south of Breckenridge Park and adjacent to Fireside Golf Course, this property provides a potential buyer the opportunity to construct up to 12 luxurious single family homes in the heart of Garland. Nestled within a prestigious community, these meticulously designed lots provide the canvas for your dream estate, where modern elegance meets natural splendor. Will be delivered as paper lots to the buyer. 21264878 MLS Located just south of Breckenridge Park and adjacent to Fireside Golf Course, this property provides a potential buyer the opportunity to construct up to 12 luxurious single family homes in the heart of Garland. Nestled within a prestigious community, these meticulously designed lots provide the canvas for your dream estate, where modern elegance meets natural splendor. Will be delivered as paper lots to the buyer. 2675 E Brand Rd, Garland
$3,200,000 Located in one of North Texas' premier horse country settings, this equestrian property offers a unique combination of comfortable living and well-designed horse facilities. The ranch-style home features quality craftsmanship throughout with custom woodwork, rich cabinetry, distressed wood flooring, and wood beam accents. Offering 4 bedrooms and 3.5 baths, the home provides an open layout suitable for both everyday living and entertaining. Outdoor amenities include a pool with water features, outdoor fireplace, and pool house complete with a bathroom, shower, and bar area, creating an ideal space for relaxing and hosting guests. Designed with the horseman in mind, the property includes a custom-built 10-stall barn, barn apartment, and a 100' x 150' covered arena for year-round riding and training. The barn setup offers flexibility for personal use, training operations, or accommodating guests and staff. Currently under Ag Exemption, the property provides the functionality needed for an equestrian operation while maintaining the comfort and privacy of country living. Conveniently located with easy access to nearby amenities, this property presents a rare opportunity to own a complete horse facility with quality improvements, comfortable living spaces, and the infrastructure to support a variety of equestrian pursuits. 4 Beds ⋅ 4 Baths ⋅ 21251387 MLS Located in one of North Texas' premier horse country settings, this equestrian property offers a unique combination of comfortable living and well-designed horse facilities. The ranch-style home features quality craftsmanship throughout with custom woodwork, rich cabinetry, distressed wood flooring, and wood beam accents. Offering 4 bedrooms and 3.5 baths, the home provides an open layout suitable for both everyday living and entertaining. Outdoor amenities include a pool with water features, outdoor fireplace, and pool house complete with a bathroom, shower, and bar area, creating an ideal space for relaxing and hosting guests. Designed with the horseman in mind, the property includes a custom-built 10-stall barn, barn apartment, and a 100' x 150' covered arena for year-round riding and training. The barn setup offers flexibility for personal use, training operations, or accommodating guests and staff. Currently under Ag Exemption, the property provides the functionality needed for an equestrian operation while maintaining the comfort and privacy of country living. Conveniently located with easy access to nearby amenities, this property presents a rare opportunity to own a complete horse facility with quality improvements, comfortable living spaces, and the infrastructure to support a variety of equestrian pursuits. 9722 Oak Creek Dr, Pilot Point
$3,200,000 Location, Location, Location! Exceptional opportunity to own approximately 21+ acres on FM 2862 in Anna. Ideally positioned adjacent to and sharing a boundary with the Sherley Farms master-planned community by Tellus Group. With Sherley Farms breaking ground on March 25, 2026, and the property located outside city limits (ETJ), the area is poised for significant residential growth—making this property an excellent candidate for investment, development, commercial, or long-term hold. FM 2862 is identified in the City of Anna Master Thoroughfare Plan as a future 4-lane roadway with the potential to enhance accessibility, visibility, and long-term value.The property features two residences with strong income potential: 4302 FM 2862: Approximately 3,942 sq ft, currently leased and generating about $3,900 per month. 2nd residence - 4200 FM 2862: Approximately 1,368 sq ft, fully furnished and previously operated as an Airbnb. Ideal for continued short-term use, long-term leasing, or owner occupancy. Unique opportunity to acquire income-producing land with outstanding long-term appreciation potential. Note: Sellers are open to subdividing the property, offering approximately 10 acres with the residence. 5 Beds ⋅ 4 Baths ⋅ 21235171 MLS Location, Location, Location! Exceptional opportunity to own approximately 21+ acres on FM 2862 in Anna. Ideally positioned adjacent to and sharing a boundary with the Sherley Farms master-planned community by Tellus Group. With Sherley Farms breaking ground on March 25, 2026, and the property located outside city limits (ETJ), the area is poised for significant residential growth—making this property an excellent candidate for investment, development, commercial, or long-term hold. FM 2862 is identified in the City of Anna Master Thoroughfare Plan as a future 4-lane roadway with the potential to enhance accessibility, visibility, and long-term value.The property features two residences with strong income potential: 4302 FM 2862: Approximately 3,942 sq ft, currently leased and generating about $3,900 per month. 2nd residence - 4200 FM 2862: Approximately 1,368 sq ft, fully furnished and previously operated as an Airbnb. Ideal for continued short-term use, long-term leasing, or owner occupancy. Unique opportunity to acquire income-producing land with outstanding long-term appreciation potential. Note: Sellers are open to subdividing the property, offering approximately 10 acres with the residence. 4302 Fm 2862, Anna
$3,200,000 7.4± acre corner tract located at South State Highway 5 and Meandering Way in the heart of the Fairview–McKinney growth corridor. This highly visible site offers immediate access to US-75 and SH-121, placing it minutes from Historic Downtown McKinney, Fairview Town Center, major medical facilities, and regional retail anchors. Currently ag-exempt, the property presents a compelling buy-and-hold opportunity or a near-term development play. The site is zoned CPDD (Commercial Planned Development District) – Urban Transition Sub-District, a form-based code structured for urban-style development with specific architectural and design standards. This zoning framework supports a thoughtfully designed commercial or residential product aligned with Fairview’s long-term planning vision. Given its proximity to healthcare, churches, shopping, and established residential neighborhoods, the property is especially well-suited for an assisted living, memory care, or hybrid 55+ senior housing concept. 21223137 MLS 7.4± acre corner tract located at South State Highway 5 and Meandering Way in the heart of the Fairview–McKinney growth corridor. This highly visible site offers immediate access to US-75 and SH-121, placing it minutes from Historic Downtown McKinney, Fairview Town Center, major medical facilities, and regional retail anchors. Currently ag-exempt, the property presents a compelling buy-and-hold opportunity or a near-term development play. The site is zoned CPDD (Commercial Planned Development District) – Urban Transition Sub-District, a form-based code structured for urban-style development with specific architectural and design standards. This zoning framework supports a thoughtfully designed commercial or residential product aligned with Fairview’s long-term planning vision. Given its proximity to healthcare, churches, shopping, and established residential neighborhoods, the property is especially well-suited for an assisted living, memory care, or hybrid 55+ senior housing concept. 650 S State Highway 5, Fairview
$3,200,000 Say hello to your newly remodeled escape from the city on DEEP WATER lake frontage of 337 feet. Enjoy as your primary or secondary+ residence. This spacious, light-filled home, sitting atop 1.16 acres on Cedar Creek Lake, within an exclusive community of only 5, multi-million dollar properties, shimmers with stunning lake views from every room, including all 5 en-suite bedrooms. New floor-to-ceiling windows span the lake-facing landscaped backyard, patio and pool, providing unobstructed lake views, inviting the outdoors in. The open-concept floorplan with its chic, modern kitchen, stainless steel appliances, and custom island, adjoins the 25-ft ceilinged Great Room and its floor-to-ceiling fireplace. Easy-to-maintain, yet with an eye to modern design, the Great Room and kitchen floors are ceramic tile. Engineered wide plank flooring runs throughout the remainder of the house. Wide, eye-catching, modern, custom-built staircase links the home’s 2 stories. Second floor primary bedroom has a stone fireplace and glass doors leading to a private balcony. The primary bathroom includes a custom double vanity, a large walk-in shower, large walk-in closet and separate tub. Boathouse (1200 sq ft) includes two boat slips, and double jet-ski lifts, topped by an over-sized sun-deck. Underground 1000 gal. gasoline storage tank and fuel line to the dock. Just one more amenity of many that this amazing property offers. 5 Beds ⋅ 6 Baths ⋅ 21221118 MLS Say hello to your newly remodeled escape from the city on DEEP WATER lake frontage of 337 feet. Enjoy as your primary or secondary+ residence. This spacious, light-filled home, sitting atop 1.16 acres on Cedar Creek Lake, within an exclusive community of only 5, multi-million dollar properties, shimmers with stunning lake views from every room, including all 5 en-suite bedrooms. New floor-to-ceiling windows span the lake-facing landscaped backyard, patio and pool, providing unobstructed lake views, inviting the outdoors in. The open-concept floorplan with its chic, modern kitchen, stainless steel appliances, and custom island, adjoins the 25-ft ceilinged Great Room and its floor-to-ceiling fireplace. Easy-to-maintain, yet with an eye to modern design, the Great Room and kitchen floors are ceramic tile. Engineered wide plank flooring runs throughout the remainder of the house. Wide, eye-catching, modern, custom-built staircase links the home’s 2 stories. Second floor primary bedroom has a stone fireplace and glass doors leading to a private balcony. The primary bathroom includes a custom double vanity, a large walk-in shower, large walk-in closet and separate tub. Boathouse (1200 sq ft) includes two boat slips, and double jet-ski lifts, topped by an over-sized sun-deck. Underground 1000 gal. gasoline storage tank and fuel line to the dock. Just one more amenity of many that this amazing property offers. 119 Diamond Oaks Dr, Mabank
$3,200,000 A rare offering—this extraordinary contemporary estate sits on 12 breathtaking acres just beyond the city limits, delivering unmatched privacy, architectural distinction and refined modern living. Surrounded by sweeping natural beauty and tranquil water views, the property offers a remarkable retreat while remaining conveniently close to town. A dramatic cypress and steel entry canopy frames the custom mahogany front door, setting the tone for the home’s striking architectural design. Inside, expansive living spaces are defined by soaring ceilings clad in rift-cut white oak and anchored by a site-built linear fireplace with a Basaltina hearth, creating a warm yet sophisticated atmosphere in the Living Room. The Chef’s Kitchen is both beautiful and functional, thoughtfully appointed with double islands, prep sink, two Bosch dishwashers, a Miele built-in coffee system, a double Wolf range and additional oven. Seamless indoor-outdoor living unfolds as the main living areas open to a stunning Outdoor Living Area complete with a fully equipped outdoor kitchen, ceiling heaters and electric screens, allowing the space to be enjoyed year-round. The private Master Suite is a true sanctuary, offering a dedicated Office, Fitness Room and a spa-inspired Bath overlooking the peaceful pond and pool. The stocked pond provides exceptional fishing and recreation just steps from the home. Designed for both luxury and practicality, the property features private well water, septic system, a whole-house generator and the added benefit of no city taxes. Smart home features include an ELAN sound system, Storm Room and extensive system upgrades completed in 2020. Outdoor amenities further elevate the property with a heated pool and cover, irrigation system and fencing for privacy. The land attracts abundant wildlife, with deer and even bald eagles known to visit. A truly exceptional estate offering privacy, modern innovation and connection to nature—an unparalleled lifestyle opportunity. 3 Beds ⋅ 5 Baths ⋅ 21198451 MLS A rare offering—this extraordinary contemporary estate sits on 12 breathtaking acres just beyond the city limits, delivering unmatched privacy, architectural distinction and refined modern living. Surrounded by sweeping natural beauty and tranquil water views, the property offers a remarkable retreat while remaining conveniently close to town. A dramatic cypress and steel entry canopy frames the custom mahogany front door, setting the tone for the home’s striking architectural design. Inside, expansive living spaces are defined by soaring ceilings clad in rift-cut white oak and anchored by a site-built linear fireplace with a Basaltina hearth, creating a warm yet sophisticated atmosphere in the Living Room. The Chef’s Kitchen is both beautiful and functional, thoughtfully appointed with double islands, prep sink, two Bosch dishwashers, a Miele built-in coffee system, a double Wolf range and additional oven. Seamless indoor-outdoor living unfolds as the main living areas open to a stunning Outdoor Living Area complete with a fully equipped outdoor kitchen, ceiling heaters and electric screens, allowing the space to be enjoyed year-round. The private Master Suite is a true sanctuary, offering a dedicated Office, Fitness Room and a spa-inspired Bath overlooking the peaceful pond and pool. The stocked pond provides exceptional fishing and recreation just steps from the home. Designed for both luxury and practicality, the property features private well water, septic system, a whole-house generator and the added benefit of no city taxes. Smart home features include an ELAN sound system, Storm Room and extensive system upgrades completed in 2020. Outdoor amenities further elevate the property with a heated pool and cover, irrigation system and fencing for privacy. The land attracts abundant wildlife, with deer and even bald eagles known to visit. A truly exceptional estate offering privacy, modern innovation and connection to nature—an unparalleled lifestyle opportunity. 1675 Robson Rd, Shreveport
$3,200,000 A rare and extraordinary offering—162 acres of prime ranch land backing to a peaceful cove on Lake Tawakoni. Held in the same family since before the lake’s creation, this legacy property represents a truly unique opportunity to own a piece of Texas history. With approximately 2,500 feet of road frontage, the land is fully fenced and cross-fenced, featuring four ponds, two barns, and existing utilities including water meters and septic. The gently rolling acreage and lake access create a stunning setting ideal for a private estate, working ranch, or future development. Opportunities like this are exceedingly rare—secure your legacy property today. 21194691 MLS A rare and extraordinary offering—162 acres of prime ranch land backing to a peaceful cove on Lake Tawakoni. Held in the same family since before the lake’s creation, this legacy property represents a truly unique opportunity to own a piece of Texas history. With approximately 2,500 feet of road frontage, the land is fully fenced and cross-fenced, featuring four ponds, two barns, and existing utilities including water meters and septic. The gently rolling acreage and lake access create a stunning setting ideal for a private estate, working ranch, or future development. Opportunities like this are exceedingly rare—secure your legacy property today. 352 Rs County Road 1605, Point
$3,200,000 WHERE HERITAGE TREES MEET REFINED LIVING. Beautiful gated 8.6 acre estate, framed by century-old Post Oaks, offers refined country living with an agricultural exemption in highly sought after Argyle ISD. This exceptional hobby farm and equestrian property centers around an impressive 5,200 plus square foot home. Designed in a warm and timeless traditional style, the home blends classic architecture, elegant finishes and expansive living spaces that create a warm and sophisticated atmosphere. Rich wood tones, abundant natural light, and thoughtfully designed interiors provide comfort, character and functionality throughout. At the heart of the home, the kitchen opens seamlessly to multiple living and dining areas, ideal for entertaining or relaxed everyday living. The home features 6 spacious bedrooms and 4 bathrooms, including 2 with Jack-and-Jill layouts. The private primary suite serves as a peaceful retreat, while additional bedrooms offer flexibility for family, guests or home office needs.Outdoor, the fully fenced property is perfectly suited for horses, livestock, or a luxury hobby farm. Amenities include a 4 stall barn, deep water well with dedicated well house, sparkling pool, covered patio, and sport court. Open pastures provide room for riding arenas and turnouts, scenic pond adds magic to the property. Majestic Post Oaks create a serene, park-like landscape. The property currently benefits from an agricultural exemption offering potential tax advantages and supporting a variety of agricultural and livestock uses. Ideally located minutes away from Liberty Christian School, DFW International Airport, and the DFW Metroplex, this remarkable estate combines tranquility, convenience, elegance and the timeless beauty of Texas country living. Square footage per tax records, Buyer and Agent to verify schools, room sizes and AG exemption. 6 Beds ⋅ 4 Baths ⋅ 21132822 MLS WHERE HERITAGE TREES MEET REFINED LIVING. Beautiful gated 8.6 acre estate, framed by century-old Post Oaks, offers refined country living with an agricultural exemption in highly sought after Argyle ISD. This exceptional hobby farm and equestrian property centers around an impressive 5,200 plus square foot home. Designed in a warm and timeless traditional style, the home blends classic architecture, elegant finishes and expansive living spaces that create a warm and sophisticated atmosphere. Rich wood tones, abundant natural light, and thoughtfully designed interiors provide comfort, character and functionality throughout. At the heart of the home, the kitchen opens seamlessly to multiple living and dining areas, ideal for entertaining or relaxed everyday living. The home features 6 spacious bedrooms and 4 bathrooms, including 2 with Jack-and-Jill layouts. The private primary suite serves as a peaceful retreat, while additional bedrooms offer flexibility for family, guests or home office needs.Outdoor, the fully fenced property is perfectly suited for horses, livestock, or a luxury hobby farm. Amenities include a 4 stall barn, deep water well with dedicated well house, sparkling pool, covered patio, and sport court. Open pastures provide room for riding arenas and turnouts, scenic pond adds magic to the property. Majestic Post Oaks create a serene, park-like landscape. The property currently benefits from an agricultural exemption offering potential tax advantages and supporting a variety of agricultural and livestock uses. Ideally located minutes away from Liberty Christian School, DFW International Airport, and the DFW Metroplex, this remarkable estate combines tranquility, convenience, elegance and the timeless beauty of Texas country living. Square footage per tax records, Buyer and Agent to verify schools, room sizes and AG exemption. 1077 Cardinal Dr, Bartonville
$3,200,000 Prime Multifamily Development Opportunity at the Northeast Corner of W. Thompson Street & S. Deer Park Road in Decatur, TX. This ±16.65-acre tract is strategically located in the heart of Decatur, TX, offering an exceptional opportunity for multifamily or mixed-use development. Positioned directly across from McCarroll Middle School and adjacent to the stabilized Crestview Place Apartments, the site benefits from strong surrounding demand drivers and excellent connectivity. Multifamily market fundamentals in the area are robust, with nearby properties such as Trophy Ridge (delivered in 2021) operating at 100% occupancy and maintaining waitlists — underscoring the acute demand for additional housing in the Decatur market. Property Highlights include - Zoning: Ideal for multifamily or mixed-use development (buyer to verify) Location: NE corner of W. Thompson St. & S. Deer Park Rd. Access: Excellent ingress-egress from both W. Thompson St. and S. Deer Park Rd. Surrounding Uses: Directly across from McCarroll Middle School, adjacent to Crestview Place Apts, near Trophy Ridge Apts (100% leased), and proximate to single-family subdivisions Nearby Commercial: Retail, dining, and service amenities located along SH 287 Major Employer Proximity: Minutes from Wise Regional Health System, one of the area’s largest employers Development Ready: Site plan and proposed development layout included with sale This site presents a rare opportunity to capitalize on strong rental demand in a high-growth corridor with proven absorption and stabilized assets nearby. 21018795 MLS Prime Multifamily Development Opportunity at the Northeast Corner of W. Thompson Street & S. Deer Park Road in Decatur, TX. This ±16.65-acre tract is strategically located in the heart of Decatur, TX, offering an exceptional opportunity for multifamily or mixed-use development. Positioned directly across from McCarroll Middle School and adjacent to the stabilized Crestview Place Apartments, the site benefits from strong surrounding demand drivers and excellent connectivity. Multifamily market fundamentals in the area are robust, with nearby properties such as Trophy Ridge (delivered in 2021) operating at 100% occupancy and maintaining waitlists — underscoring the acute demand for additional housing in the Decatur market. Property Highlights include - Zoning: Ideal for multifamily or mixed-use development (buyer to verify) Location: NE corner of W. Thompson St. & S. Deer Park Rd. Access: Excellent ingress-egress from both W. Thompson St. and S. Deer Park Rd. Surrounding Uses: Directly across from McCarroll Middle School, adjacent to Crestview Place Apts, near Trophy Ridge Apts (100% leased), and proximate to single-family subdivisions Nearby Commercial: Retail, dining, and service amenities located along SH 287 Major Employer Proximity: Minutes from Wise Regional Health System, one of the area’s largest employers Development Ready: Site plan and proposed development layout included with sale This site presents a rare opportunity to capitalize on strong rental demand in a high-growth corridor with proven absorption and stabilized assets nearby. 1202 W Thompson St Unit Land, Decatur
$3,200,000 HARD CORNER BETHEL ROAD AND TIN TOP ROAD. WEATHERFORD, TEXAS. 9.37 ACRES, LOTS OF FRONTAGE. EARLY 1900's FARM HOUSE and CAFE with LOCAL LEGEND TENANT. INCREDIBLE LOCATION! 21014610 MLS HARD CORNER BETHEL ROAD AND TIN TOP ROAD. WEATHERFORD, TEXAS. 9.37 ACRES, LOTS OF FRONTAGE. EARLY 1900's FARM HOUSE and CAFE with LOCAL LEGEND TENANT. INCREDIBLE LOCATION! 5080 5090a Tin Top Rd, Weatherford
$3,200,000 HARD CORNER BETHEL ROAD and TIN TOP ROAD !! 9.37 ACRES, FARM HOUSE AND RESTAURANT !! LEGACY LOCATION that can't be easily duplicated. 2 Beds ⋅ 1 Baths ⋅ 21014665 MLS HARD CORNER BETHEL ROAD and TIN TOP ROAD !! 9.37 ACRES, FARM HOUSE AND RESTAURANT !! LEGACY LOCATION that can't be easily duplicated. 5080 & 5090 Tin Top Rd, Weatherford
$3,200,000 Prime Multifamily Development Opportunity at the Northeast Corner of W. Thompson Street & S. Deer Park Road in Decatur, TX. This ±16.65-acre tract is strategically located in the heart of Decatur, TX, offering an exceptional opportunity for multifamily or mixed-use development. Positioned directly across from McCarroll Middle School and adjacent to the stabilized Crestview Place Apartments, the site benefits from strong surrounding demand drivers and excellent connectivity. Multifamily market fundamentals in the area are robust, with nearby properties such as Trophy Ridge (delivered in 2021) operating at 100% occupancy and maintaining waitlists — underscoring the acute demand for additional housing in the Decatur market. Property Highlights include - Zoning: Ideal for multifamily or mixed-use development (buyer to verify) Location: NE corner of W. Thompson St. & S. Deer Park Rd. Access: Excellent ingress-egress from both W. Thompson St. and S. Deer Park Rd. Surrounding Uses: Directly across from McCarroll Middle School, adjacent to Crestview Place Apts, near Trophy Ridge Apts (100% leased), and proximate to single-family subdivisions Nearby Commercial: Retail, dining, and service amenities located along SH 287 Major Employer Proximity: Minutes from Wise Regional Health System, one of the area’s largest employers Development Ready: Site plan and proposed development layout included with sale This site presents a rare opportunity to capitalize on strong rental demand in a high-growth corridor with proven absorption and stabilized assets nearby. 21015684 MLS Prime Multifamily Development Opportunity at the Northeast Corner of W. Thompson Street & S. Deer Park Road in Decatur, TX. This ±16.65-acre tract is strategically located in the heart of Decatur, TX, offering an exceptional opportunity for multifamily or mixed-use development. Positioned directly across from McCarroll Middle School and adjacent to the stabilized Crestview Place Apartments, the site benefits from strong surrounding demand drivers and excellent connectivity. Multifamily market fundamentals in the area are robust, with nearby properties such as Trophy Ridge (delivered in 2021) operating at 100% occupancy and maintaining waitlists — underscoring the acute demand for additional housing in the Decatur market. Property Highlights include - Zoning: Ideal for multifamily or mixed-use development (buyer to verify) Location: NE corner of W. Thompson St. & S. Deer Park Rd. Access: Excellent ingress-egress from both W. Thompson St. and S. Deer Park Rd. Surrounding Uses: Directly across from McCarroll Middle School, adjacent to Crestview Place Apts, near Trophy Ridge Apts (100% leased), and proximate to single-family subdivisions Nearby Commercial: Retail, dining, and service amenities located along SH 287 Major Employer Proximity: Minutes from Wise Regional Health System, one of the area’s largest employers Development Ready: Site plan and proposed development layout included with sale This site presents a rare opportunity to capitalize on strong rental demand in a high-growth corridor with proven absorption and stabilized assets nearby. 1202 W Thompson St, Decatur
$3,200,000 Nestled in the heart of fast growing Grayson County, a strategic location in North Texas with easy access to major hubs, 11,025 sq ft facilities on a 5.717 acre site, main facility is 9625 sf ft. second building has been used as overstock and storage only. Would consider dividing shop and smaller acreage. 15 min to Shermans' new IT corridor and 20 min to the north side of the DFW metroplex, easy access for any type of business, and plenty of room to expand, develop and or add new warehouses. Would consider a lease on the large shop and approx 2 acres at $15,000 per month 4 year minimum lease, triple net, if lease of entire property, lease would be $18,000 There are two buildings, Main building is 9625 SF and one 1400 SF warehouse, with 5.717 acres total offered. Approx 2800 sq ft of central HVAC offices in the main building, 7 bays with roll up doors, shop manager office in shop. 4 bathrooms, two in office and two in shop. Available Jan 15th, 2026 Disclaimer: The information provided herein has been supplied by the client and represents estimates that management believes to be reasonable; however, such estimates may or may not prove to be accurate. This document does not constitute an offer, invitation, solicitation, or recommendation to buy, sell, or subscribe to any product or service. Vincent Realty and Associates assume no responsibility for the accuracy or completeness of the information contained herein, and these details should be considered preliminary Buyer to verify any and all prior to closing 21008194 MLS Nestled in the heart of fast growing Grayson County, a strategic location in North Texas with easy access to major hubs, 11,025 sq ft facilities on a 5.717 acre site, main facility is 9625 sf ft. second building has been used as overstock and storage only. Would consider dividing shop and smaller acreage. 15 min to Shermans' new IT corridor and 20 min to the north side of the DFW metroplex, easy access for any type of business, and plenty of room to expand, develop and or add new warehouses. Would consider a lease on the large shop and approx 2 acres at $15,000 per month 4 year minimum lease, triple net, if lease of entire property, lease would be $18,000 There are two buildings, Main building is 9625 SF and one 1400 SF warehouse, with 5.717 acres total offered. Approx 2800 sq ft of central HVAC offices in the main building, 7 bays with roll up doors, shop manager office in shop. 4 bathrooms, two in office and two in shop. Available Jan 15th, 2026 Disclaimer: The information provided herein has been supplied by the client and represents estimates that management believes to be reasonable; however, such estimates may or may not prove to be accurate. This document does not constitute an offer, invitation, solicitation, or recommendation to buy, sell, or subscribe to any product or service. Vincent Realty and Associates assume no responsibility for the accuracy or completeness of the information contained herein, and these details should be considered preliminary Buyer to verify any and all prior to closing 659 Martin Duke Rd, Van Alstyne
$3,200,000 Equestrian and cattle ranchers dream! This beautiful North East TX ranch consists of 330 acres of lush native grasses perfect for running cattle and or hay production. Covered cattle working pens and 6 pastures are cross fenced for rotational grazing. It is currently running 120 head of cows. There is a large 30 x 40 shop with a 20’ overhang for equipment storage. Seven ponds provide ample water along with water fowl hunting and bass fishing. Plenty of deer and hogs on the property as well. The heart of the ranch features a premier horse training or boarding facility. A 100 x 225’ fully lighted covered arena allows for riding day or night, rain or shine. Connected to the arena is a covered 30 x 225 covered barn complete with 9 pipe pens and automatic water. There are also four 1-acre turnout pastures, two 2-acre turnouts and all have covered sheds and auto water. The ranch boasts three houses. The first is the homestead ranch house that is approximately 1700 sq ft, 3 bed, 1 bath with a beautiful yard and mature pecan trees. The second is a 2019, 1400 sq ft 3bed, 2bath farm style manufactured home. And the third is a newly built 1200 sq ft 2bed, 1 bath barndominium style home. Plenty of room for a family business or rent the houses for added income. This property is a must see and truly one of a kind! An additional 112 acres with two ponds may be purchased separately. Conveniently located 20 minutes south of Paris and 80 miles north of Dallas 20947482 MLS Equestrian and cattle ranchers dream! This beautiful North East TX ranch consists of 330 acres of lush native grasses perfect for running cattle and or hay production. Covered cattle working pens and 6 pastures are cross fenced for rotational grazing. It is currently running 120 head of cows. There is a large 30 x 40 shop with a 20’ overhang for equipment storage. Seven ponds provide ample water along with water fowl hunting and bass fishing. Plenty of deer and hogs on the property as well. The heart of the ranch features a premier horse training or boarding facility. A 100 x 225’ fully lighted covered arena allows for riding day or night, rain or shine. Connected to the arena is a covered 30 x 225 covered barn complete with 9 pipe pens and automatic water. There are also four 1-acre turnout pastures, two 2-acre turnouts and all have covered sheds and auto water. The ranch boasts three houses. The first is the homestead ranch house that is approximately 1700 sq ft, 3 bed, 1 bath with a beautiful yard and mature pecan trees. The second is a 2019, 1400 sq ft 3bed, 2bath farm style manufactured home. And the third is a newly built 1200 sq ft 2bed, 1 bath barndominium style home. Plenty of room for a family business or rent the houses for added income. This property is a must see and truly one of a kind! An additional 112 acres with two ponds may be purchased separately. Conveniently located 20 minutes south of Paris and 80 miles north of Dallas 4798 E Fm 198, Lake Creek
$3,200,000 Commercial 10.8-acre property is in a prime location, ideal for various commercial developments such as retail, medical offices, strip centers, restaurants, hotels, grocery stores, and more. With tremendous potential for developers, the site is strategically anchored by Citizens National Bank, First National Bank of Central Texas, and an Urgent Care Clinic. Located in the growing community of Hillsboro, the property offers excellent visibility and accessibility. It is situated within 2 miles of Buc-ee’s and directly across from QuickTrip and an AT&T store, ensuring consistent traffic flow. Proximity to Interstate 35 is a significant advantage, providing an easy commute to major cities, including Dallas, Fort Worth, Waco, and Austin. The sellers prefer to sell the property as a whole but will consider pad sites of at least 1.5 acres. Pricing for pad sites will be determined based on size and location, at the seller's discretion. Don’t miss this excellent opportunity to invest in a high-growth area with strong commercial potential. 20813266 MLS Commercial 10.8-acre property is in a prime location, ideal for various commercial developments such as retail, medical offices, strip centers, restaurants, hotels, grocery stores, and more. With tremendous potential for developers, the site is strategically anchored by Citizens National Bank, First National Bank of Central Texas, and an Urgent Care Clinic. Located in the growing community of Hillsboro, the property offers excellent visibility and accessibility. It is situated within 2 miles of Buc-ee’s and directly across from QuickTrip and an AT&T store, ensuring consistent traffic flow. Proximity to Interstate 35 is a significant advantage, providing an easy commute to major cities, including Dallas, Fort Worth, Waco, and Austin. The sellers prefer to sell the property as a whole but will consider pad sites of at least 1.5 acres. Pricing for pad sites will be determined based on size and location, at the seller's discretion. Don’t miss this excellent opportunity to invest in a high-growth area with strong commercial potential. Tbd Corsicana Hwy, Hillsboro
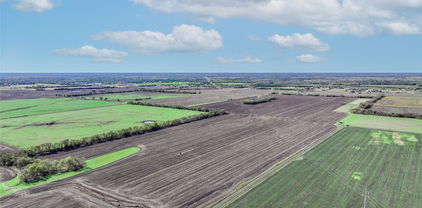
$3,200,000 Discover the endless possibilities with these two expansive lots totaling 80 acres, located from zoning restrictions. Lot ID #23822 features ample road frontage, providing convenient access and making it ideal for various uses, from development to agriculture. These two parcels must be sold together as one is land-locked. This is a rare opportunity to own substantial acreage with incredible flexibility for personal or investment purposes! 20782193 MLS Discover the endless possibilities with these two expansive lots totaling 80 acres, located from zoning restrictions. Lot ID #23822 features ample road frontage, providing convenient access and making it ideal for various uses, from development to agriculture. These two parcels must be sold together as one is land-locked. This is a rare opportunity to own substantial acreage with incredible flexibility for personal or investment purposes! Tbd Cr-2142, Caddo Mills
$3,199,000 The final opportunity to own a new Hawkins-Welwood Homes residence in the coveted Metairie community has arrived. Scheduled for completion in September 2026, this exceptional Modern Mediterranean home showcases the timeless craftsmanship, thoughtful design, & unmatched quality that have made Hawkins-Welwood Homes one of North Texas' premier luxury builders. Designed with both everyday living and elegant entertaining in mind, this 5 bed, 5.2 bath home offers an ideal floor plan with the luxurious primary suite conveniently located on the first floor, while four additional bedrooms, a spacious game room, and a dedicated study nook all positioned upstairs. From the moment you step inside, you're welcomed by a stunning tiled entry that sets the tone for the home's sophisticated design. The beautifully appointed study features elegant wainscoting and connects to a unique messy office, a hidden workspace designed to keep paperwork, printers, and everyday clutter tucked away while maintaining a polished home office. The chef's kitchen is complemented by an oversized walk-in pantry, generous storage, and expansive living spaces filled with abundant natural light. The private primary suite offers a spacious retreat complete with an oversized walk-in closet and luxurious bath. Walls of glass and a dramatic sliding door seamlessly connect the interior living spaces to the expansive covered veranda, enhanced with Phantom screens for year-round comfort. The oversized backyard provides ample room for a future pool while still offering generous green space for family, pets, and entertaining. Additional highlights include a 3-car garage, exceptional storage throughout, & the signature quality and attention to detail that define every Hawkins-Welwood home. As the final spec home available in Metairie, this is a rare opportunity to enjoy luxury new construction in one of Southlake's most desirable boutique communities, without the wait of a custom build 5 Beds ⋅ 7 Baths ⋅ 21324011 MLS The final opportunity to own a new Hawkins-Welwood Homes residence in the coveted Metairie community has arrived. Scheduled for completion in September 2026, this exceptional Modern Mediterranean home showcases the timeless craftsmanship, thoughtful design, & unmatched quality that have made Hawkins-Welwood Homes one of North Texas' premier luxury builders. Designed with both everyday living and elegant entertaining in mind, this 5 bed, 5.2 bath home offers an ideal floor plan with the luxurious primary suite conveniently located on the first floor, while four additional bedrooms, a spacious game room, and a dedicated study nook all positioned upstairs. From the moment you step inside, you're welcomed by a stunning tiled entry that sets the tone for the home's sophisticated design. The beautifully appointed study features elegant wainscoting and connects to a unique messy office, a hidden workspace designed to keep paperwork, printers, and everyday clutter tucked away while maintaining a polished home office. The chef's kitchen is complemented by an oversized walk-in pantry, generous storage, and expansive living spaces filled with abundant natural light. The private primary suite offers a spacious retreat complete with an oversized walk-in closet and luxurious bath. Walls of glass and a dramatic sliding door seamlessly connect the interior living spaces to the expansive covered veranda, enhanced with Phantom screens for year-round comfort. The oversized backyard provides ample room for a future pool while still offering generous green space for family, pets, and entertaining. Additional highlights include a 3-car garage, exceptional storage throughout, & the signature quality and attention to detail that define every Hawkins-Welwood home. As the final spec home available in Metairie, this is a rare opportunity to enjoy luxury new construction in one of Southlake's most desirable boutique communities, without the wait of a custom build 2205 Wheeler Dr, Southlake
$3,195,000 Nestled on a landscaped .493-acre lot in the private school corridor, this exceptional single-story modern residence offers the perfect blend of quiet luxury, peaceful privacy and seamless indoor-outdoor living. Generous living spaces include a formal living room with fireplace and wet bar, a vaulted living room with direct backyard access, and a sun-filled great room with custom built-ins and gas fireplace. The open-concept chef’s kitchen features Cantoni cabinetry, an oversized island with Silestone countertops, Viking range, built-in Sub-Zero refrigerator, double Kitchen Aid ovens, and butler's pantry with Miele coffee machine. The primary suite offers a living area with see-through fireplace, a private courtyard with fountain and sitting area, spa-inspired bath with garden tub and separate shower, and two custom closets. Three secondary bedrooms, each with a full bath, a dedicated office, generous utility room, and attached three car garage complete the home. Designed for year-round enjoyment, the backyard oasis features a heated pool and spa with diving board, cooling water misters, low-maintenance turf and fully equipped outdoor kitchen and living area. Additional highlights include rear gate access, dual basketball hoops and a storage shed. Don’t miss this rare opportunity to make this extraordinary retreat your own. 4 Beds ⋅ 4 Baths ⋅ 21393968 MLS Nestled on a landscaped .493-acre lot in the private school corridor, this exceptional single-story modern residence offers the perfect blend of quiet luxury, peaceful privacy and seamless indoor-outdoor living. Generous living spaces include a formal living room with fireplace and wet bar, a vaulted living room with direct backyard access, and a sun-filled great room with custom built-ins and gas fireplace. The open-concept chef’s kitchen features Cantoni cabinetry, an oversized island with Silestone countertops, Viking range, built-in Sub-Zero refrigerator, double Kitchen Aid ovens, and butler's pantry with Miele coffee machine. The primary suite offers a living area with see-through fireplace, a private courtyard with fountain and sitting area, spa-inspired bath with garden tub and separate shower, and two custom closets. Three secondary bedrooms, each with a full bath, a dedicated office, generous utility room, and attached three car garage complete the home. Designed for year-round enjoyment, the backyard oasis features a heated pool and spa with diving board, cooling water misters, low-maintenance turf and fully equipped outdoor kitchen and living area. Additional highlights include rear gate access, dual basketball hoops and a storage shed. Don’t miss this rare opportunity to make this extraordinary retreat your own. 4418 Crooked Ln, Dallas
$3,195,000 Welcome to this beautifully updated residence, offering a spacious and timeless luxury style, featuring an open concept floor plan with large windows overlooking a resort style pool. The main entrance features vaulted ceilings and a dramatic, two story marble fireplace. The home’s standout features include generous living and dining areas, a well-appointed main kitchen with pantry, and a fully equipped second chef’s kitchen. A bonus room with a half bath provides a great space for privacy or an additional family room. The remodel also included a yoga or workout room within the primary suite. A guest bedroom with an en-suite bathroom, loft, and office are situated on the second floor. Located along the Northaven Trail, the home offers convenient access to Dallas’s premier shopping, dining, schools, parks, and major thoroughfares. Overall, it blends location, space, and indoor outdoor living in a polished setting designed for both everyday comfort and entertaining. 6 Beds ⋅ 6 Baths ⋅ 21363407 MLS Welcome to this beautifully updated residence, offering a spacious and timeless luxury style, featuring an open concept floor plan with large windows overlooking a resort style pool. The main entrance features vaulted ceilings and a dramatic, two story marble fireplace. The home’s standout features include generous living and dining areas, a well-appointed main kitchen with pantry, and a fully equipped second chef’s kitchen. A bonus room with a half bath provides a great space for privacy or an additional family room. The remodel also included a yoga or workout room within the primary suite. A guest bedroom with an en-suite bathroom, loft, and office are situated on the second floor. Located along the Northaven Trail, the home offers convenient access to Dallas’s premier shopping, dining, schools, parks, and major thoroughfares. Overall, it blends location, space, and indoor outdoor living in a polished setting designed for both everyday comfort and entertaining. 5533 Northaven Rd, Dallas
$3,195,000 Catch the Jewel of Hills of Kingswood, This award winning, architecture staple, fully customized home is a once in a lifetime opportunity. Imported real marble in the entry and bathrooms, luxury cabinetry throughout each room, home offers jaw dropping experiences. Walk through the front door to a stunning foyer chandelier and views of this open floor plan and backyard, dining room host enough space for entertaining and glassed in wine cellar. Kitchen includes ample cabinetry, quartz counters and Thermadore appliances. Venture into the master and luxury awaits, huge master bath, parlor room and over-sized steam shower. Jr Master upstairs, putting green, beautiful pool, so much to see. Don't miss out, call today. 5 Beds ⋅ 7 Baths ⋅ 21369954 MLS Catch the Jewel of Hills of Kingswood, This award winning, architecture staple, fully customized home is a once in a lifetime opportunity. Imported real marble in the entry and bathrooms, luxury cabinetry throughout each room, home offers jaw dropping experiences. Walk through the front door to a stunning foyer chandelier and views of this open floor plan and backyard, dining room host enough space for entertaining and glassed in wine cellar. Kitchen includes ample cabinetry, quartz counters and Thermadore appliances. Venture into the master and luxury awaits, huge master bath, parlor room and over-sized steam shower. Jr Master upstairs, putting green, beautiful pool, so much to see. Don't miss out, call today. 2127 Courtland Dr, Frisco
$3,195,000 Phenomenal Turn-Key Opportunity to own a premiere multi functional facility in Erath County. Set up as a full functioning show lamb breeding and raising facility but this property offers so many options. Very easily to convert over for the equine enthusiast with simple changes. You have to see in person to appreciate what ALL this property offers. Need a covered Arena? I've got the perfect spot! From the multiple barns to the pens to the turnout pastures this layout is set up and easily maneuverable for a one man show. 16 Stall barn that is heated and cooled with split gates to double the stalls if need, and a separate buck or stallion barn. 3 homes, multiple shops, vet room, and barns this property offers it all. Not many properties have the trees and views this ranch offers with great access for commercial aspect. The home, well you need to see the character brought into its design and enjoy the full wrap around porch, extensive rock accents and meticulous layout. Plus no complaining about the pool and backyard features. All recently completed within the last year. Eye appeal and functionality is a 10 on this property. Call today to schedule a showing. You wont be disappointed. 4 Beds ⋅ 3 Baths ⋅ 21367060 MLS Phenomenal Turn-Key Opportunity to own a premiere multi functional facility in Erath County. Set up as a full functioning show lamb breeding and raising facility but this property offers so many options. Very easily to convert over for the equine enthusiast with simple changes. You have to see in person to appreciate what ALL this property offers. Need a covered Arena? I've got the perfect spot! From the multiple barns to the pens to the turnout pastures this layout is set up and easily maneuverable for a one man show. 16 Stall barn that is heated and cooled with split gates to double the stalls if need, and a separate buck or stallion barn. 3 homes, multiple shops, vet room, and barns this property offers it all. Not many properties have the trees and views this ranch offers with great access for commercial aspect. The home, well you need to see the character brought into its design and enjoy the full wrap around porch, extensive rock accents and meticulous layout. Plus no complaining about the pool and backyard features. All recently completed within the last year. Eye appeal and functionality is a 10 on this property. Call today to schedule a showing. You wont be disappointed. 24183-B S Us 281, Hico
$3,195,000 Beautifully designed and filled with natural light, this exceptional modern luxury residence offers 5,882 square feet of sophisticated living space, seamlessly blending contemporary architecture, high-end finishes, and everyday functionality. Featuring six spacious bedrooms, five full bathrooms, and one half bath, this thoughtfully designed home offers the perfect balance of luxury, comfort, and privacy. Ideally located within walking distance of shops, restaurants, and local amenities, the property combines a convenient central location with an exceptionally private backyard retreat. Inside, the expansive open-concept floor plan showcases soaring ceilings, beautiful light-toned wood flooring, and a dramatic wall of oversized windows that flood the living spaces with natural light. Integrated Lutron smart lighting allows for effortless control and customized ambiance throughout the home. The main-level primary suite serves as a private sanctuary, featuring sliding glass doors that open directly onto the outdoor patio. A secondary bedroom with an ensuite bathroom offers flexibility for guests, a private home office, or multigenerational living. The tucked-away chef’s kitchen is designed for both everyday living and entertaining, featuring premium appliances, elegant finishes, and a functional layout that complements the home’s modern aesthetic. Open and inviting living areas provide an ideal setting for hosting gatherings or enjoying relaxed everyday living. Step outside to a private, resort-style backyard featuring a newly resurfaced, deep swimming pool with convenient smartphone controls, along with Phantom retractable patio screens for enhanced comfort and outdoor enjoyment. Additional amenities include a private basketball court, an upstairs game room and media room, tankless water heaters, and an oversized three-car garage with high ceilings and durable epoxy flooring. 6 Beds ⋅ 6 Baths ⋅ 21346766 MLS Beautifully designed and filled with natural light, this exceptional modern luxury residence offers 5,882 square feet of sophisticated living space, seamlessly blending contemporary architecture, high-end finishes, and everyday functionality. Featuring six spacious bedrooms, five full bathrooms, and one half bath, this thoughtfully designed home offers the perfect balance of luxury, comfort, and privacy. Ideally located within walking distance of shops, restaurants, and local amenities, the property combines a convenient central location with an exceptionally private backyard retreat. Inside, the expansive open-concept floor plan showcases soaring ceilings, beautiful light-toned wood flooring, and a dramatic wall of oversized windows that flood the living spaces with natural light. Integrated Lutron smart lighting allows for effortless control and customized ambiance throughout the home. The main-level primary suite serves as a private sanctuary, featuring sliding glass doors that open directly onto the outdoor patio. A secondary bedroom with an ensuite bathroom offers flexibility for guests, a private home office, or multigenerational living. The tucked-away chef’s kitchen is designed for both everyday living and entertaining, featuring premium appliances, elegant finishes, and a functional layout that complements the home’s modern aesthetic. Open and inviting living areas provide an ideal setting for hosting gatherings or enjoying relaxed everyday living. Step outside to a private, resort-style backyard featuring a newly resurfaced, deep swimming pool with convenient smartphone controls, along with Phantom retractable patio screens for enhanced comfort and outdoor enjoyment. Additional amenities include a private basketball court, an upstairs game room and media room, tankless water heaters, and an oversized three-car garage with high ceilings and durable epoxy flooring. 11712 Jamestown Rd, Dallas
$3,180,000 Hard to find, large tract with frontage on two F.M. roads and a county road. Great hay meadow, trees for cover for the wildlife, great hunting, just minutes for Lake Fork, Lake Tawakoni, just outside the city limits of Emory. This property has unlimited potential. Currently in hay production and hunting. Possible division of property into 25 plus acre tracts, depending on tract selection. Make your plans to invest in the future. 21008391 MLS Hard to find, large tract with frontage on two F.M. roads and a county road. Great hay meadow, trees for cover for the wildlife, great hunting, just minutes for Lake Fork, Lake Tawakoni, just outside the city limits of Emory. This property has unlimited potential. Currently in hay production and hunting. Possible division of property into 25 plus acre tracts, depending on tract selection. Make your plans to invest in the future. Tbd Rs County Road 4020, Emory
$3,175,000 Tucked away on approximately one beautifully landscaped acre in the heart of Southlake, this distinctive gated estate offers an exceptional combination of privacy, architectural character, and resort-inspired living—with no HOA. Offering 6,656 square feet, six bedrooms, and four-and-a-half baths, the residence has undergone extensive expansion, renovation, and recent updates, blending timeless craftsmanship with modern comfort. Its striking Lueders limestone exterior, standing-seam metal roof, mature trees, and circular stamped-concrete drive create an impressive arrival. Inside, freshly painted interiors, new carpeting, and refinished hardwood floors complement generous living spaces, including a vaulted formal living room, expansive family room, private office, and two fireplaces. The centrally located kitchen features a commercial-grade six-burner gas range with griddle, double ovens, premium appliances, and extensive storage. The first-floor primary retreat offers a beautifully updated spa bath with heated floors, dual shower, jetted tub, and separate closets. A renovated first-floor guest suite provides ideal accommodations for extended family or multigenerational living. Upstairs, additional bedrooms, updated baths, a spacious game room with wet bar, media retreat, and exceptional storage offer remarkable flexibility. Outdoors, a recently remodeled nine-foot diving pool and spa with water features and LED lighting anchor an extraordinary entertaining environment featuring travertine patios, dual built-in gas grills, outdoor shower, and beautifully landscaped grounds. Two gated entrances, four-car garage parking, a private irrigation well, and approximately 640 additional square feet of finished space above the garage complete this truly distinctive Southlake property. 6 Beds ⋅ 5 Baths ⋅ 21407257 MLS Tucked away on approximately one beautifully landscaped acre in the heart of Southlake, this distinctive gated estate offers an exceptional combination of privacy, architectural character, and resort-inspired living—with no HOA. Offering 6,656 square feet, six bedrooms, and four-and-a-half baths, the residence has undergone extensive expansion, renovation, and recent updates, blending timeless craftsmanship with modern comfort. Its striking Lueders limestone exterior, standing-seam metal roof, mature trees, and circular stamped-concrete drive create an impressive arrival. Inside, freshly painted interiors, new carpeting, and refinished hardwood floors complement generous living spaces, including a vaulted formal living room, expansive family room, private office, and two fireplaces. The centrally located kitchen features a commercial-grade six-burner gas range with griddle, double ovens, premium appliances, and extensive storage. The first-floor primary retreat offers a beautifully updated spa bath with heated floors, dual shower, jetted tub, and separate closets. A renovated first-floor guest suite provides ideal accommodations for extended family or multigenerational living. Upstairs, additional bedrooms, updated baths, a spacious game room with wet bar, media retreat, and exceptional storage offer remarkable flexibility. Outdoors, a recently remodeled nine-foot diving pool and spa with water features and LED lighting anchor an extraordinary entertaining environment featuring travertine patios, dual built-in gas grills, outdoor shower, and beautifully landscaped grounds. Two gated entrances, four-car garage parking, a private irrigation well, and approximately 640 additional square feet of finished space above the garage complete this truly distinctive Southlake property. 585 Shady Oaks Dr, Southlake
$3,166,388 This 3.826 acre tract on West White Street (FM 455) in Anna, Texas offers a prime commercial opportunity in one of Collin County’s fastest growing markets. With approximately 366 feet of road frontage along a major east west corridor, the property provides strong visibility and access in a high growth area. Zoned Planned Development with uses aligned to Restricted Commercial (C1), the site allows for a wide range of commercial applications including retail, office, and service-based businesses. The property is flat, with no known floodplain or easements, and utilities are presumed available at the road, supporting efficient and cost-effective development. As commercial sites along West White Street continue to be absorbed, this tract stands out as one of the few remaining undeveloped opportunities in this corridor. 21254138 MLS This 3.826 acre tract on West White Street (FM 455) in Anna, Texas offers a prime commercial opportunity in one of Collin County’s fastest growing markets. With approximately 366 feet of road frontage along a major east west corridor, the property provides strong visibility and access in a high growth area. Zoned Planned Development with uses aligned to Restricted Commercial (C1), the site allows for a wide range of commercial applications including retail, office, and service-based businesses. The property is flat, with no known floodplain or easements, and utilities are presumed available at the road, supporting efficient and cost-effective development. As commercial sites along West White Street continue to be absorbed, this tract stands out as one of the few remaining undeveloped opportunities in this corridor. 920 W White St, Anna
$3,165,000 Located in the transition zone between East Texas and the Post Oak Savannah, Running 6 Ranch is a rare 189-acre property offering luxury living, equestrian amenities, abundant water, productive pasture, and exceptional recreation. Approximately 60% timber and 40% pasture, the ranch provides excellent wildlife habitat and grazing opportunities. At its heart is a 2,922-square-foot custom Satterwhite log home overlooking a five-acre stocked lake. Rustic elegance defines the residence, with exposed beams, an 18-foot stone fireplace, quality finishes, Viking and KitchenAid appliances, granite countertops, and custom cabinetry. The primary suite opens to expansive decking with a private sauna, while the oversized bath features a cast-iron clawfoot soaking tub. Multiple guest accommodations provide comfort for family and visitors. The turnkey equestrian facilities include a 4,800-square-foot insulated center with seven stalls, tack room, wash bay, and living quarters. Pipe fencing, paddocks, loafing sheds, horse stocks, riding arena, and established Tifton and Bermuda pastures support a complete horse operation. Miles of trails and open spaces provide excellent riding and recreation. Running Creek a major feeder to world famous Lake Fork and Dry Creek cross the ranch, offering approximately 5,400 feet of combined creek frontage. The creeks along with the stocked lake and three ponds provide outstanding fishing, wildlife, and livestock resources. A 440-foot well drawing from the Carrizo-Wilcox Aquifer provides dependable groundwater. Additional improvements include a hay barn for approximately 175 large round bales, workshop, RV and boat storage, chicken coop, and fenced gardens. Rolling terrain with approximately 50 feet of elevation change, mature hardwoods, sandy loam soils, and a custom all-weather 100,000 lb capacity bridge complete the landscape. Running 6 Ranch offers a rare combination of beauty, functionality, water, and high quality improvements a gem in NE Texas. 21368443 MLS Located in the transition zone between East Texas and the Post Oak Savannah, Running 6 Ranch is a rare 189-acre property offering luxury living, equestrian amenities, abundant water, productive pasture, and exceptional recreation. Approximately 60% timber and 40% pasture, the ranch provides excellent wildlife habitat and grazing opportunities. At its heart is a 2,922-square-foot custom Satterwhite log home overlooking a five-acre stocked lake. Rustic elegance defines the residence, with exposed beams, an 18-foot stone fireplace, quality finishes, Viking and KitchenAid appliances, granite countertops, and custom cabinetry. The primary suite opens to expansive decking with a private sauna, while the oversized bath features a cast-iron clawfoot soaking tub. Multiple guest accommodations provide comfort for family and visitors. The turnkey equestrian facilities include a 4,800-square-foot insulated center with seven stalls, tack room, wash bay, and living quarters. Pipe fencing, paddocks, loafing sheds, horse stocks, riding arena, and established Tifton and Bermuda pastures support a complete horse operation. Miles of trails and open spaces provide excellent riding and recreation. Running Creek a major feeder to world famous Lake Fork and Dry Creek cross the ranch, offering approximately 5,400 feet of combined creek frontage. The creeks along with the stocked lake and three ponds provide outstanding fishing, wildlife, and livestock resources. A 440-foot well drawing from the Carrizo-Wilcox Aquifer provides dependable groundwater. Additional improvements include a hay barn for approximately 175 large round bales, workshop, RV and boat storage, chicken coop, and fenced gardens. Rolling terrain with approximately 50 feet of elevation change, mature hardwoods, sandy loam soils, and a custom all-weather 100,000 lb capacity bridge complete the landscape. Running 6 Ranch offers a rare combination of beauty, functionality, water, and high quality improvements a gem in NE Texas. 230 County Road 2434, Sulphur Springs