$10,495,000 Just off Armstrong Parkway and within walking distance of Highland Park Village, this new residence by Maverick Residential Development, LLC sits on a rare 87-foot-wide lot. With over 24 years of Park Cities experience, Maverick delivers exceptional craftsmanship and finish-out. Designed by Fusch Architects with interiors by Studio Thomas James, the home offers approximately 8,325 square feet. A custom white oak front door opens to a marble foyer and living spaces with 11-foot ceilings. The kitchen opens to the family room, with Sub-Zero and Wolf appliances & a scullery for prep & catering. A temperature-controlled wine room, wet bar, adjoining lounge or second living room, private study and two powder baths complete the main level. Custom walnut doors at the study and living room and designer wallpaper in select rooms add warmth. A Lutron lighting system serves most of the home. The second floor offers 10-foot ceilings & five en-suite bedrooms. The primary suite features a vaulted bedroom ceiling, Calacatta marble finishes, his & her closets and two water closets. Large secondary bedrooms each have a spacious walk-in closet. All bathrooms feature custom countertops and detailing, with Ann Sacks and Walker Zanger selections. A game room with its own powder bath and laundry configured for two full-size washer-and-dryer sets complete this level. The third floor offers space for a sixth bedroom, media or game room, plus a private dry sauna. An elevator and a rare, true three-car garage comfortably sized for three vehicles add convenience. A covered patio with motorized screens, fireplace and flush-mounted Infratech heaters overlooks a backyard with room for a pool and generous lawn space. Construction includes a pier-and-beam foundation, gunited crawlspace with dual sump pumps, 2x6 exterior walls, select steel framing, plywood sheathing and a slate roof. Completion expected around January 2027, with select finish choices available as construction allows. 6 Beds ⋅ 9 Baths ⋅ 21411369 MLS Just off Armstrong Parkway and within walking distance of Highland Park Village, this new residence by Maverick Residential Development, LLC sits on a rare 87-foot-wide lot. With over 24 years of Park Cities experience, Maverick delivers exceptional craftsmanship and finish-out. Designed by Fusch Architects with interiors by Studio Thomas James, the home offers approximately 8,325 square feet. A custom white oak front door opens to a marble foyer and living spaces with 11-foot ceilings. The kitchen opens to the family room, with Sub-Zero and Wolf appliances & a scullery for prep & catering. A temperature-controlled wine room, wet bar, adjoining lounge or second living room, private study and two powder baths complete the main level. Custom walnut doors at the study and living room and designer wallpaper in select rooms add warmth. A Lutron lighting system serves most of the home. The second floor offers 10-foot ceilings & five en-suite bedrooms. The primary suite features a vaulted bedroom ceiling, Calacatta marble finishes, his & her closets and two water closets. Large secondary bedrooms each have a spacious walk-in closet. All bathrooms feature custom countertops and detailing, with Ann Sacks and Walker Zanger selections. A game room with its own powder bath and laundry configured for two full-size washer-and-dryer sets complete this level. The third floor offers space for a sixth bedroom, media or game room, plus a private dry sauna. An elevator and a rare, true three-car garage comfortably sized for three vehicles add convenience. A covered patio with motorized screens, fireplace and flush-mounted Infratech heaters overlooks a backyard with room for a pool and generous lawn space. Construction includes a pier-and-beam foundation, gunited crawlspace with dual sump pumps, 2x6 exterior walls, select steel framing, plywood sheathing and a slate roof. Completion expected around January 2027, with select finish choices available as construction allows. 4412 Shenandoah St, University Park
$455,000 Welcome to this gorgeous, modern home in the highly desirable Seventeen Lakes community! Offering 3 bedrooms, 2.5 baths, and a dedicated home office, this home combines beautiful finishes with a functional, open-concept design. Stunning wood floors, plantation shutters, and soaring ceilings create a bright and inviting atmosphere throughout. The spacious family room flows seamlessly into the gorgeous kitchen, featuring an oversized island, stainless steel appliances, a gas range, and plenty of space for entertaining. The primary suite is a true retreat, complete with a spa-like bathroom featuring an oversized walk-in shower and a large soaking tub. Step outside to your own backyard oasis, where an extended patio, pergola, and hot tub create the perfect setting for relaxing or entertaining year-round. Beautiful landscaping and impressive curb appeal add to this home's charm. Ideally located just minutes from the shopping, dining, and entertainment of Downtown Roanoke, this home truly has it all! 3 Beds ⋅ 3 Baths ⋅ 21404138 MLS Welcome to this gorgeous, modern home in the highly desirable Seventeen Lakes community! Offering 3 bedrooms, 2.5 baths, and a dedicated home office, this home combines beautiful finishes with a functional, open-concept design. Stunning wood floors, plantation shutters, and soaring ceilings create a bright and inviting atmosphere throughout. The spacious family room flows seamlessly into the gorgeous kitchen, featuring an oversized island, stainless steel appliances, a gas range, and plenty of space for entertaining. The primary suite is a true retreat, complete with a spa-like bathroom featuring an oversized walk-in shower and a large soaking tub. Step outside to your own backyard oasis, where an extended patio, pergola, and hot tub create the perfect setting for relaxing or entertaining year-round. Beautiful landscaping and impressive curb appeal add to this home's charm. Ideally located just minutes from the shopping, dining, and entertainment of Downtown Roanoke, this home truly has it all! 14616 Spitfire Trl, Fort Worth
$289,900 DIRECT RESIDENTIAL COMMUNITIES HOME, Fridge Washer, Dryer, Garage Door Opener, Blinds included. (The Isaac plan) is a Brand new townhome located in the heart of the prestigious master-planned community Solterra! Located in Mesquite Texas, Solterra is a 1400-acre Master Planned Community - amenities will include a pool complex, access to a 30-acre Lake for Kayaking & Canoes, a Stocked Pond with Fishing Shack, bike and hiking trails, a fitness facility, a dog park, a beer garden, and a unique treehouse park designed by Animal Planet’s Treehouse Masters. The community will also feature a swim-up bar, an event lawn, and plenty of space for entertainment. Solterra is just 11 miles from downtown Dallas, at the crossroads of 4 major highways, I-30, I-635, I-20, and US 80, providing easy access to DFW. Multiple Mesquite ISD schools are within walking distance to homeowners, making this the ideal location for any family. The Isaac floor plan features a spacious living area with electric fireplace and is open to the eat-in-kitchen which makes a perfect space entertaining friends and family, there is also a half bath located on the first floor. The second level presents a primary suite secluded for privacy with a large walk-in closet, dual sinks, and a linen closet. Located at the opposite end of the home are two spacious bedrooms and a conveniently located laundry room. Contact community manager for incentives. Photos are representative of the home. 3 Beds ⋅ 3 Baths ⋅ 21412102 MLS DIRECT RESIDENTIAL COMMUNITIES HOME, Fridge Washer, Dryer, Garage Door Opener, Blinds included. (The Isaac plan) is a Brand new townhome located in the heart of the prestigious master-planned community Solterra! Located in Mesquite Texas, Solterra is a 1400-acre Master Planned Community - amenities will include a pool complex, access to a 30-acre Lake for Kayaking & Canoes, a Stocked Pond with Fishing Shack, bike and hiking trails, a fitness facility, a dog park, a beer garden, and a unique treehouse park designed by Animal Planet’s Treehouse Masters. The community will also feature a swim-up bar, an event lawn, and plenty of space for entertainment. Solterra is just 11 miles from downtown Dallas, at the crossroads of 4 major highways, I-30, I-635, I-20, and US 80, providing easy access to DFW. Multiple Mesquite ISD schools are within walking distance to homeowners, making this the ideal location for any family. The Isaac floor plan features a spacious living area with electric fireplace and is open to the eat-in-kitchen which makes a perfect space entertaining friends and family, there is also a half bath located on the first floor. The second level presents a primary suite secluded for privacy with a large walk-in closet, dual sinks, and a linen closet. Located at the opposite end of the home are two spacious bedrooms and a conveniently located laundry room. Contact community manager for incentives. Photos are representative of the home. 1504 Starlight Trl, Mesquite
$287,000 Freshly REMODELED and move-in ready ! This charming Burleson home in PRIME LOCATION to nearby schools and conveniences! With spacious backyard at an attractive price. Featuring 3 bedrooms and 2 full baths, the thoughtfully updated interior showcases light, bright finishes, updated flooring, fresh paint, and a beautifully appointed kitchen and baths. Living area has a striking mid century modern fireplace, creating a warm focal point while offering plenty of space for both everyday living and entertaining. The generous backyard provides room to play, garden, or relax, with plenty of space for outdoor enjoyment. This established neighborhood and central Burleson location make this a wonderful opportunity to enjoy a beautifully updated home without the hassle of a major renovation. Minutes from I35 for easy commute! 3 Beds ⋅ 2 Baths ⋅ 21406554 MLS Freshly REMODELED and move-in ready ! This charming Burleson home in PRIME LOCATION to nearby schools and conveniences! With spacious backyard at an attractive price. Featuring 3 bedrooms and 2 full baths, the thoughtfully updated interior showcases light, bright finishes, updated flooring, fresh paint, and a beautifully appointed kitchen and baths. Living area has a striking mid century modern fireplace, creating a warm focal point while offering plenty of space for both everyday living and entertaining. The generous backyard provides room to play, garden, or relax, with plenty of space for outdoor enjoyment. This established neighborhood and central Burleson location make this a wonderful opportunity to enjoy a beautifully updated home without the hassle of a major renovation. Minutes from I35 for easy commute! 709 Charlyne Dr, Burleson
$5,200,000 Luxury at its Best! Private Elevator! Exceptional Floorplan with Designers finishes throughout the property and Breathtaking Downtown Views! This is the Gem of the Stoneleigh Residences which brings the scale and privacy of a grand home to one of Dallas’s most desirable addresses. Custom designed and defined by its sophisticated contemporary design, the residence offers 3,948 square feet of interior living space plus two expansive balconies totaling 579 square feet, with sweeping views of the downtown skyline. Designed for elegant entertaining and comfortable everyday living, the flexible floor plan features four spacious bedrooms, four full baths, and a powder room. A marble-finished fireplace anchors the living room, while the formal dining room welcomes a table for ten. Generous walls provide a striking backdrop for an art collection. The kitchen is a centerpiece in its own right, with Lamberti Bianco quartz waterfall countertops and backsplashes, complemented by Miele, Sub-Zero, and Wolf appliances. Tundra Hermes marble floors and Macassar wood doors bring rich texture to the home’s clean, contemporary lines. Tucked into a secluded corner, the primary suite feels like a private retreat. It opens to its own large balcony and includes a marble-floored bath with a generous shower and an adaptable walk-in closet. Six parking spaces add a rare measure of convenience. Life at The Stoneleigh Residences extends well beyond the front door. Residents enjoy full-service concierge and valet, an exclusive owners’ lounge, a private theater for twenty, and a fitness center with country club-style locker rooms, sauna, and steam room. A resort-style pool and spa, outdoor fireplaces and grills, and a beautifully maintained grand lawn create inviting places to unwind. For larger gatherings, two meeting rooms and a banquet room for up to 100 guests are complemented by a service bar and fully equipped catering kitchen. This exquisite property also offers 6 garage spaces. 4 Beds ⋅ 4 Baths ⋅ 21400460 MLS Luxury at its Best! Private Elevator! Exceptional Floorplan with Designers finishes throughout the property and Breathtaking Downtown Views! This is the Gem of the Stoneleigh Residences which brings the scale and privacy of a grand home to one of Dallas’s most desirable addresses. Custom designed and defined by its sophisticated contemporary design, the residence offers 3,948 square feet of interior living space plus two expansive balconies totaling 579 square feet, with sweeping views of the downtown skyline. Designed for elegant entertaining and comfortable everyday living, the flexible floor plan features four spacious bedrooms, four full baths, and a powder room. A marble-finished fireplace anchors the living room, while the formal dining room welcomes a table for ten. Generous walls provide a striking backdrop for an art collection. The kitchen is a centerpiece in its own right, with Lamberti Bianco quartz waterfall countertops and backsplashes, complemented by Miele, Sub-Zero, and Wolf appliances. Tundra Hermes marble floors and Macassar wood doors bring rich texture to the home’s clean, contemporary lines. Tucked into a secluded corner, the primary suite feels like a private retreat. It opens to its own large balcony and includes a marble-floored bath with a generous shower and an adaptable walk-in closet. Six parking spaces add a rare measure of convenience. Life at The Stoneleigh Residences extends well beyond the front door. Residents enjoy full-service concierge and valet, an exclusive owners’ lounge, a private theater for twenty, and a fitness center with country club-style locker rooms, sauna, and steam room. A resort-style pool and spa, outdoor fireplaces and grills, and a beautifully maintained grand lawn create inviting places to unwind. For larger gatherings, two meeting rooms and a banquet room for up to 100 guests are complemented by a service bar and fully equipped catering kitchen. This exquisite property also offers 6 garage spaces. 2300 Wolf St Unit 14A, Dallas
$615,000 An exceptional Georgian Revival in the heart of Lakewood, offering a rare combination of timeless craftsmanship, privacy and effortless lock-and-leave living. Tucked within an intimate, highly sought-after 12-home community where properties seldom become available, this residence is even more distinctive as one of the few completely detached homes with no shared walls. Built in 2001 with a level of quality rarely found in newer construction, the home features a pier-and-beam foundation, classic brick exterior, wood-clad double-pane windows, hardwood floors, plantation shutters, stained-glass accents and beautifully crafted architectural details throughout. Remarkably, it has had just one owner, whose meticulous care and stewardship are immediately apparent. The condition is extraordinary—every room reflects a home that has been exceptionally maintained, gently lived in and thoughtfully cared for since the day it was built. Warm, gracious interiors are complemented by abundant storage, custom built-ins, an integrated sound system, generous two-car rear-entry garage and a charming side patio. Mature Cedar Elms, lush landscaping and beautifully shaded shared green spaces create an unexpected sense of serenity and seclusion in the heart of the city. Just as special is the community itself. An engaged, attentive HOA maintains the landscaping and common areas, creating a truly low-maintenance lifestyle, while a close-knit group of neighbors brings a rare sense of community and looking out for one another. All of this is a short walk from Lakewood's beloved shops, restaurants and neighborhood amenities. For those desiring an active lifestyle, White Rock Lake, Lakewood CC and the Santa Fe Trail are a walking and biking distance. For the buyer who appreciates traditional architecture, enduring quality and a home that has been cared for at an exceptional level, this is a truly uncommon Lakewood opportunity. 3 Beds ⋅ 3 Baths ⋅ 21411778 MLS An exceptional Georgian Revival in the heart of Lakewood, offering a rare combination of timeless craftsmanship, privacy and effortless lock-and-leave living. Tucked within an intimate, highly sought-after 12-home community where properties seldom become available, this residence is even more distinctive as one of the few completely detached homes with no shared walls. Built in 2001 with a level of quality rarely found in newer construction, the home features a pier-and-beam foundation, classic brick exterior, wood-clad double-pane windows, hardwood floors, plantation shutters, stained-glass accents and beautifully crafted architectural details throughout. Remarkably, it has had just one owner, whose meticulous care and stewardship are immediately apparent. The condition is extraordinary—every room reflects a home that has been exceptionally maintained, gently lived in and thoughtfully cared for since the day it was built. Warm, gracious interiors are complemented by abundant storage, custom built-ins, an integrated sound system, generous two-car rear-entry garage and a charming side patio. Mature Cedar Elms, lush landscaping and beautifully shaded shared green spaces create an unexpected sense of serenity and seclusion in the heart of the city. Just as special is the community itself. An engaged, attentive HOA maintains the landscaping and common areas, creating a truly low-maintenance lifestyle, while a close-knit group of neighbors brings a rare sense of community and looking out for one another. All of this is a short walk from Lakewood's beloved shops, restaurants and neighborhood amenities. For those desiring an active lifestyle, White Rock Lake, Lakewood CC and the Santa Fe Trail are a walking and biking distance. For the buyer who appreciates traditional architecture, enduring quality and a home that has been cared for at an exceptional level, this is a truly uncommon Lakewood opportunity. 6020 Tremont St, Dallas
$1,500,000 Commercial-Industrial Property – 2319 Cartwright Street, Dallas, TX 75212 Excellent opportunity to acquire a commercial property in Dallas, conveniently located just a few blocks from Singleton Blvd. and Loop 12. The property includes 2319 and 2315 Cartwright Street, plus a portion of 2307 Cartwright Street, totaling slightly over one acre. The site features an existing metal building with multiple roll-up doors and a paved yard currently used for automotive repair shop operations. Convenient access to major roads makes this property an attractive opportunity for investors or business owners. -Buyer to independently verify zoning, permitted uses, building details, and property dimensions with the City of Dallas. -A new survey has been ordered by the seller and will be provided when available. 21412104 MLS Commercial-Industrial Property – 2319 Cartwright Street, Dallas, TX 75212 Excellent opportunity to acquire a commercial property in Dallas, conveniently located just a few blocks from Singleton Blvd. and Loop 12. The property includes 2319 and 2315 Cartwright Street, plus a portion of 2307 Cartwright Street, totaling slightly over one acre. The site features an existing metal building with multiple roll-up doors and a paved yard currently used for automotive repair shop operations. Convenient access to major roads makes this property an attractive opportunity for investors or business owners. -Buyer to independently verify zoning, permitted uses, building details, and property dimensions with the City of Dallas. -A new survey has been ordered by the seller and will be provided when available. 2319 Cartwright St, Dallas
$220,000 Welcome to this charming 3-bedroom, 2-bath townhouse located in a convenient Irving location! Offering approximately 1,150 square feet of living space, this single-story home features a functional floor plan, a spacious living area, and comfortable bedrooms. Conveniently located near major highways, shopping, dining, and entertainment, with easy access to DFW International Airport and surrounding Dallas–Fort Worth areas. The community offers a swimming pool and low-maintenance living. Property is currently tenant-occupied, making it a great opportunity for investors or future homeowners. Showings by appointment only with advance notice and tenant approval. 3 Beds ⋅ 2 Baths ⋅ 21412107 MLS Welcome to this charming 3-bedroom, 2-bath townhouse located in a convenient Irving location! Offering approximately 1,150 square feet of living space, this single-story home features a functional floor plan, a spacious living area, and comfortable bedrooms. Conveniently located near major highways, shopping, dining, and entertainment, with easy access to DFW International Airport and surrounding Dallas–Fort Worth areas. The community offers a swimming pool and low-maintenance living. Property is currently tenant-occupied, making it a great opportunity for investors or future homeowners. Showings by appointment only with advance notice and tenant approval. 2621 Amherst Ct, Irving
$299,900 DIRECT RESIDENTIAL COMMUNITIES HOME, Fridge Washer, Dryer, Garage Door Opener, Blinds included. (The Isaac plan) is a Brand new townhome located in the heart of the prestigious master-planned community Solterra! Located in Mesquite Texas, Solterra is a 1400-acre Master Planned Community - amenities will include a pool complex, access to a 30-acre Lake for Kayaking & Canoes, a Stocked Pond with Fishing Shack, bike and hiking trails, a fitness facility, a dog park, a beer garden, and a unique treehouse park designed by Animal Planet’s Treehouse Masters. The community will also feature a swim-up bar, an event lawn, and plenty of space for entertainment. Solterra is just 11 miles from downtown Dallas, at the crossroads of 4 major highways, I-30, I-635, I-20, and US 80, providing easy access to DFW. Multiple Mesquite ISD schools are within walking distance to homeowners, making this the ideal location for any family. The Isaac floor plan features a spacious living area with electric fireplace and is open to the eat-in-kitchen which makes a perfect space entertaining friends and family, there is also a half bath located on the first floor. The second level presents a primary suite secluded for privacy with a large walk-in closet, dual sinks, and a linen closet. Located at the opposite end of the home are two spacious bedrooms and a conveniently located laundry room. Contact community manager for incentives. Photos are representative of the home. 3 Beds ⋅ 3 Baths ⋅ 21412106 MLS DIRECT RESIDENTIAL COMMUNITIES HOME, Fridge Washer, Dryer, Garage Door Opener, Blinds included. (The Isaac plan) is a Brand new townhome located in the heart of the prestigious master-planned community Solterra! Located in Mesquite Texas, Solterra is a 1400-acre Master Planned Community - amenities will include a pool complex, access to a 30-acre Lake for Kayaking & Canoes, a Stocked Pond with Fishing Shack, bike and hiking trails, a fitness facility, a dog park, a beer garden, and a unique treehouse park designed by Animal Planet’s Treehouse Masters. The community will also feature a swim-up bar, an event lawn, and plenty of space for entertainment. Solterra is just 11 miles from downtown Dallas, at the crossroads of 4 major highways, I-30, I-635, I-20, and US 80, providing easy access to DFW. Multiple Mesquite ISD schools are within walking distance to homeowners, making this the ideal location for any family. The Isaac floor plan features a spacious living area with electric fireplace and is open to the eat-in-kitchen which makes a perfect space entertaining friends and family, there is also a half bath located on the first floor. The second level presents a primary suite secluded for privacy with a large walk-in closet, dual sinks, and a linen closet. Located at the opposite end of the home are two spacious bedrooms and a conveniently located laundry room. Contact community manager for incentives. Photos are representative of the home. 1508 Starlight Trl, Mesquite
$289,900 DIRECT RESIDENTIAL COMMUNITIES HOME, Fridge Washer, Dryer, Garage Door Opener, Blinds included. (The Isaac plan) is a Brand new townhome located in the heart of the prestigious master-planned community Solterra! Located in Mesquite Texas, Solterra is a 1400-acre Master Planned Community - amenities will include a pool complex, access to a 30-acre Lake for Kayaking & Canoes, a Stocked Pond with Fishing Shack, bike and hiking trails, a fitness facility, a dog park, a beer garden, and a unique treehouse park designed by Animal Planet’s Treehouse Masters. The community will also feature a swim-up bar, an event lawn, and plenty of space for entertainment. Solterra is just 11 miles from downtown Dallas, at the crossroads of 4 major highways, I-30, I-635, I-20, and US 80, providing easy access to DFW. Multiple Mesquite ISD schools are within walking distance to homeowners, making this the ideal location for any family. The Isaac floor plan features a spacious living area with electric fireplace and is open to the eat-in-kitchen which makes a perfect space entertaining friends and family, there is also a half bath located on the first floor. The second level presents a primary suite secluded for privacy with a large walk-in closet, dual sinks, and a linen closet. Located at the opposite end of the home are two spacious bedrooms and a conveniently located laundry room. Contact community manager for incentives. Photos are representative of the home. 3 Beds ⋅ 3 Baths ⋅ 21412094 MLS DIRECT RESIDENTIAL COMMUNITIES HOME, Fridge Washer, Dryer, Garage Door Opener, Blinds included. (The Isaac plan) is a Brand new townhome located in the heart of the prestigious master-planned community Solterra! Located in Mesquite Texas, Solterra is a 1400-acre Master Planned Community - amenities will include a pool complex, access to a 30-acre Lake for Kayaking & Canoes, a Stocked Pond with Fishing Shack, bike and hiking trails, a fitness facility, a dog park, a beer garden, and a unique treehouse park designed by Animal Planet’s Treehouse Masters. The community will also feature a swim-up bar, an event lawn, and plenty of space for entertainment. Solterra is just 11 miles from downtown Dallas, at the crossroads of 4 major highways, I-30, I-635, I-20, and US 80, providing easy access to DFW. Multiple Mesquite ISD schools are within walking distance to homeowners, making this the ideal location for any family. The Isaac floor plan features a spacious living area with electric fireplace and is open to the eat-in-kitchen which makes a perfect space entertaining friends and family, there is also a half bath located on the first floor. The second level presents a primary suite secluded for privacy with a large walk-in closet, dual sinks, and a linen closet. Located at the opposite end of the home are two spacious bedrooms and a conveniently located laundry room. Contact community manager for incentives. Photos are representative of the home. 1432 Starlight Trl, Mesquite
$250,000 Welcome home to this move-in ready 2 bed, 1 bath single-story in The Preserve at Honey Creek! A gated front patio with wrought iron fencing sets the tone for easy mornings and relaxed evenings. Inside, tile flooring runs throughout an open layout where the spacious living room flows into the dining nook and kitchen. The kitchen features rich espresso cabinetry, open display shelving, crisp white countertops, a gas range, and a built-in microwave. Both bedrooms are bright and airy with ceiling fans, and the full bath offers a tub and shower combo plus extra storage. A utility room with upper cabinets keeps laundry organized. Out back, the large fenced yard has room to play, garden, or add a patio. Residents enjoy a resort-style pool with lazy river, shaded cabanas, clubhouse, Swift Fox Park playground, and walking trails. Two-car garage and McKinney ISD. Schedule your showing today! 2 Beds ⋅ 1 Baths ⋅ 21411975 MLS Welcome home to this move-in ready 2 bed, 1 bath single-story in The Preserve at Honey Creek! A gated front patio with wrought iron fencing sets the tone for easy mornings and relaxed evenings. Inside, tile flooring runs throughout an open layout where the spacious living room flows into the dining nook and kitchen. The kitchen features rich espresso cabinetry, open display shelving, crisp white countertops, a gas range, and a built-in microwave. Both bedrooms are bright and airy with ceiling fans, and the full bath offers a tub and shower combo plus extra storage. A utility room with upper cabinets keeps laundry organized. Out back, the large fenced yard has room to play, garden, or add a patio. Residents enjoy a resort-style pool with lazy river, shaded cabanas, clubhouse, Swift Fox Park playground, and walking trails. Two-car garage and McKinney ISD. Schedule your showing today! 3700 Kinglet Ct, McKinney
$315,990 MLS# 21412082 - Built by Trophy Signature Homes - November 2026 completion ~ Discover the Hadley - a thoughtfully designed three bedroom, two bathroom home that offers comfort and efficiency. The open concept living and dining area creates a warm and inviting atmosphere, perfect for gatherings. With a spacious primary suite and two additional bedrooms, this plan is ideal for those seeking a balance of style and functionality in a cozy and well-designed layout. 3 Beds ⋅ 2 Baths ⋅ 21412082 MLS MLS# 21412082 - Built by Trophy Signature Homes - November 2026 completion ~ Discover the Hadley - a thoughtfully designed three bedroom, two bathroom home that offers comfort and efficiency. The open concept living and dining area creates a warm and inviting atmosphere, perfect for gatherings. With a spacious primary suite and two additional bedrooms, this plan is ideal for those seeking a balance of style and functionality in a cozy and well-designed layout. 10656 Dillion St, Fort Worth
$349,990 MLS# 21412079 - Built by Trophy Signature Homes - November 2026 completion ~ Perfect proportions and an abundance of well-placed features make the Oscar a blockbuster design you'll love coming home to. Say hello to the sun as it streams through oversized windows in your primary suite. Just around the corner is your home office, an inviting space that encourages creativity and offers an escape to the back patio or the ultra-modern kitchen when it's time for a break. Life is centered in the great room with a cozy family room, chic dining area and an ultra-modern kitchen. Three additional bedrooms located near the front of the house are private, quiet and serene. 4 Beds ⋅ 3 Baths ⋅ 21412079 MLS MLS# 21412079 - Built by Trophy Signature Homes - November 2026 completion ~ Perfect proportions and an abundance of well-placed features make the Oscar a blockbuster design you'll love coming home to. Say hello to the sun as it streams through oversized windows in your primary suite. Just around the corner is your home office, an inviting space that encourages creativity and offers an escape to the back patio or the ultra-modern kitchen when it's time for a break. Life is centered in the great room with a cozy family room, chic dining area and an ultra-modern kitchen. Three additional bedrooms located near the front of the house are private, quiet and serene. 10661 Dillon St, Fort Worth
$384,500 Welcome to this charming 3 bedroom, 2 bathroom home located in the desirable Enchanted Oaks community! Featuring an open concept design, this home offers a spacious and inviting layout perfect for both everyday living and entertaining. The large enclosed sunroom provides a wonderful additional space to relax and enjoy year-round. Step outside to the covered rear patio, ideal for morning coffee, outdoor dining, or simply unwinding. The property also features a partially fenced yard, a convenient storage building, and a 2 car garage. With its comfortable layout, versatile living spaces, and inviting outdoor areas, this home offers plenty to enjoy. Come see all it has to offer! 3 Beds ⋅ 2 Baths ⋅ 21412096 MLS Welcome to this charming 3 bedroom, 2 bathroom home located in the desirable Enchanted Oaks community! Featuring an open concept design, this home offers a spacious and inviting layout perfect for both everyday living and entertaining. The large enclosed sunroom provides a wonderful additional space to relax and enjoy year-round. Step outside to the covered rear patio, ideal for morning coffee, outdoor dining, or simply unwinding. The property also features a partially fenced yard, a convenient storage building, and a 2 car garage. With its comfortable layout, versatile living spaces, and inviting outdoor areas, this home offers plenty to enjoy. Come see all it has to offer! 115 Meadowood Rd, Enchanted Oaks
$289,900 DIRECT RESIDENTIAL COMMUNITIES HOME, Fridge Washer, Dryer, Garage Door Opener, Blinds included. (The Isaac plan) is a Brand new townhome located in the heart of the prestigious master-planned community Solterra! Located in Mesquite Texas, Solterra is a 1400-acre Master Planned Community - amenities will include a pool complex, access to a 30-acre Lake for Kayaking & Canoes, a Stocked Pond with Fishing Shack, bike and hiking trails, a fitness facility, a dog park, a beer garden, and a unique treehouse park designed by Animal Planet’s Treehouse Masters. The community will also feature a swim-up bar, an event lawn, and plenty of space for entertainment. Solterra is just 11 miles from downtown Dallas, at the crossroads of 4 major highways, I-30, I-635, I-20, and US 80, providing easy access to DFW. Multiple Mesquite ISD schools are within walking distance to homeowners, making this the ideal location for any family. The Isaac floor plan features a spacious living area with electric fireplace and is open to the eat-in-kitchen which makes a perfect space entertaining friends and family, there is also a half bath located on the first floor. The second level presents a primary suite secluded for privacy with a large walk-in closet, dual sinks, and a linen closet. Located at the opposite end of the home are two spacious bedrooms and a conveniently located laundry room. Contact community manager for incentives. Photos are representative of the home. 3 Beds ⋅ 3 Baths ⋅ 21412099 MLS DIRECT RESIDENTIAL COMMUNITIES HOME, Fridge Washer, Dryer, Garage Door Opener, Blinds included. (The Isaac plan) is a Brand new townhome located in the heart of the prestigious master-planned community Solterra! Located in Mesquite Texas, Solterra is a 1400-acre Master Planned Community - amenities will include a pool complex, access to a 30-acre Lake for Kayaking & Canoes, a Stocked Pond with Fishing Shack, bike and hiking trails, a fitness facility, a dog park, a beer garden, and a unique treehouse park designed by Animal Planet’s Treehouse Masters. The community will also feature a swim-up bar, an event lawn, and plenty of space for entertainment. Solterra is just 11 miles from downtown Dallas, at the crossroads of 4 major highways, I-30, I-635, I-20, and US 80, providing easy access to DFW. Multiple Mesquite ISD schools are within walking distance to homeowners, making this the ideal location for any family. The Isaac floor plan features a spacious living area with electric fireplace and is open to the eat-in-kitchen which makes a perfect space entertaining friends and family, there is also a half bath located on the first floor. The second level presents a primary suite secluded for privacy with a large walk-in closet, dual sinks, and a linen closet. Located at the opposite end of the home are two spacious bedrooms and a conveniently located laundry room. Contact community manager for incentives. Photos are representative of the home. 1500 Starlight Trl, Mesquite
$299,900 DIRECT RESIDENTIAL COMMUNITIES HOME, Fridge Washer, Dryer, Garage Door Opener, Blinds included. (The Isaac plan) is a Brand new townhome located in the heart of the prestigious master-planned community Solterra! Located in Mesquite Texas, Solterra is a 1400-acre Master Planned Community - amenities will include a pool complex, access to a 30-acre Lake for Kayaking & Canoes, a Stocked Pond with Fishing Shack, bike and hiking trails, a fitness facility, a dog park, a beer garden, and a unique treehouse park designed by Animal Planet’s Treehouse Masters. The community will also feature a swim-up bar, an event lawn, and plenty of space for entertainment. Solterra is just 11 miles from downtown Dallas, at the crossroads of 4 major highways, I-30, I-635, I-20, and US 80, providing easy access to DFW. Multiple Mesquite ISD schools are within walking distance to homeowners, making this the ideal location for any family. The Isaac floor plan features a spacious living area with electric fireplace and is open to the eat-in-kitchen which makes a perfect space entertaining friends and family, there is also a half bath located on the first floor. The second level presents a primary suite secluded for privacy with a large walk-in closet, dual sinks, and a linen closet. Located at the opposite end of the home are two spacious bedrooms and a conveniently located laundry room. Contact community manager for incentives. Photos are representative of the home. 3 Beds ⋅ 3 Baths ⋅ 21412075 MLS DIRECT RESIDENTIAL COMMUNITIES HOME, Fridge Washer, Dryer, Garage Door Opener, Blinds included. (The Isaac plan) is a Brand new townhome located in the heart of the prestigious master-planned community Solterra! Located in Mesquite Texas, Solterra is a 1400-acre Master Planned Community - amenities will include a pool complex, access to a 30-acre Lake for Kayaking & Canoes, a Stocked Pond with Fishing Shack, bike and hiking trails, a fitness facility, a dog park, a beer garden, and a unique treehouse park designed by Animal Planet’s Treehouse Masters. The community will also feature a swim-up bar, an event lawn, and plenty of space for entertainment. Solterra is just 11 miles from downtown Dallas, at the crossroads of 4 major highways, I-30, I-635, I-20, and US 80, providing easy access to DFW. Multiple Mesquite ISD schools are within walking distance to homeowners, making this the ideal location for any family. The Isaac floor plan features a spacious living area with electric fireplace and is open to the eat-in-kitchen which makes a perfect space entertaining friends and family, there is also a half bath located on the first floor. The second level presents a primary suite secluded for privacy with a large walk-in closet, dual sinks, and a linen closet. Located at the opposite end of the home are two spacious bedrooms and a conveniently located laundry room. Contact community manager for incentives. Photos are representative of the home. 1424 Starlight Trl, Mesquite
$475,000 A rare opportunity awaits in The Enclave at Shady Valley, an exclusive gated community of just 60 homes. Tucked away, quiet, and private, this is the kind of neighborhood you settle into and never want to leave. Custom built in 2007, this low maintenance, single-story home welcomes you with warmth and thoughtful detail from the moment you arrive. It has been meticulously cared for and it shows, from the majestic crown molding to the soft, spa-inspired colors and plantation shutters that carry throughout. Step into the formal dining room and you'll feel it right away, framed by stunning crown molding that sets the tone for the whole home. Three bedrooms, two and a half baths, with a smart office nook featuring built-in desks, the layout lives beautifully. The spacious primary suite is tucked privately away from the other bedrooms, overlooking the backyard and finished with plantation shutters, a luxurious bath with double sinks, a jetted tub and separate shower, an abundance of built-ins, and a walk-in closet of your dreams. The generous living area is made for gathering the people you love, with a large breakfast area just off the kitchen that opens to its own side patio. And what a kitchen it is, boasting a bar, a center island, sweeping counter space, and gas appliances that make everyday cooking a pleasure. Peace of mind comes built in, with a fresh interior repaint in 2026, a roof replaced in September 2020, and a recirculating hot water heater that delivers instant hot water. Outside, unwind on the covered patio with an added awning for shade, overlooking a freshly stained fence and a backyard that's all yours. The oversized garage offers plenty of room for projects and storage This one is move-in ready and waiting to welcome you home. 3 Beds ⋅ 3 Baths ⋅ 21411108 MLS A rare opportunity awaits in The Enclave at Shady Valley, an exclusive gated community of just 60 homes. Tucked away, quiet, and private, this is the kind of neighborhood you settle into and never want to leave. Custom built in 2007, this low maintenance, single-story home welcomes you with warmth and thoughtful detail from the moment you arrive. It has been meticulously cared for and it shows, from the majestic crown molding to the soft, spa-inspired colors and plantation shutters that carry throughout. Step into the formal dining room and you'll feel it right away, framed by stunning crown molding that sets the tone for the whole home. Three bedrooms, two and a half baths, with a smart office nook featuring built-in desks, the layout lives beautifully. The spacious primary suite is tucked privately away from the other bedrooms, overlooking the backyard and finished with plantation shutters, a luxurious bath with double sinks, a jetted tub and separate shower, an abundance of built-ins, and a walk-in closet of your dreams. The generous living area is made for gathering the people you love, with a large breakfast area just off the kitchen that opens to its own side patio. And what a kitchen it is, boasting a bar, a center island, sweeping counter space, and gas appliances that make everyday cooking a pleasure. Peace of mind comes built in, with a fresh interior repaint in 2026, a roof replaced in September 2020, and a recirculating hot water heater that delivers instant hot water. Outside, unwind on the covered patio with an added awning for shade, overlooking a freshly stained fence and a backyard that's all yours. The oversized garage offers plenty of room for projects and storage This one is move-in ready and waiting to welcome you home. 1408 St Tropez Ln, Arlington
$180,000 MOVE In Ready. 2-bedroom, 1-bath home sits on a spacious 0.403-acre corner lot in Weatherford. Inside, a generous bonus room offers flexible space for a second living area, office, media room, or playroom, and a separate utility room adds everyday convenience. The partially fenced side yard provides room to spread out, with space for vehicles, an RV, boat, trailer, or outdoor projects. Zoned R-2, the property may offer additional possibilities, including a potential second home, subject to city approval. Enjoy convenient access to Weatherford Square, First Monday Trade Days, Weatherford College, the hospital, shopping, dining, and other local amenities. 2 Beds ⋅ 1 Baths ⋅ 21412081 MLS MOVE In Ready. 2-bedroom, 1-bath home sits on a spacious 0.403-acre corner lot in Weatherford. Inside, a generous bonus room offers flexible space for a second living area, office, media room, or playroom, and a separate utility room adds everyday convenience. The partially fenced side yard provides room to spread out, with space for vehicles, an RV, boat, trailer, or outdoor projects. Zoned R-2, the property may offer additional possibilities, including a potential second home, subject to city approval. Enjoy convenient access to Weatherford Square, First Monday Trade Days, Weatherford College, the hospital, shopping, dining, and other local amenities. 501 Eureka St, Weatherford
$1,285,000 Experience the perfect blend of modern farmhouse elegance, historic charm, and peaceful country living on 60 scenic acres! This beautifully crafted 3-bedroom, 2,789 SF home showcases thoughtful design, quality finishes, and reclaimed shiplap salvaged from a 120-year-old farmhouse, adding authentic character and warmth. The inviting interior features spacious living and dining areas, a well-appointed kitchen with generous workspace, and a desirable main-level primary suite with a spacious bath and walk-in closet. Upstairs, two generously sized bedrooms feature ensuite bathrooms and walk-in closets. A stunning sunroom with expansive windows and a brick fireplace provides panoramic countryside views and a relaxing retreat. Additional highlights include exposed wood beams, stylish fixtures, abundant natural light, and a convenient laundry room with utility sink. The expansive covered front porch is perfect for morning coffee, outdoor entertaining, or enjoying breathtaking Texas sunsets. Adding exceptional versatility is a separate 581 SF guest house featuring a living area, spacious bedroom or flex room, full bathroom, stained concrete floors, and independent climate control—ideal for guests, a private office, fitness studio, or creative workspace. A substantial steel-framed garage-workshop offers a large overhead bay door, concrete flooring, generous workspace, and room for vehicles, equipment, and recreational toys. Expansive covered parking and patio areas provide additional space for outdoor gatherings and projects. A chicken coop, fenced areas, and wide-open acreage create opportunities for livestock, gardening, recreation, or agricultural pursuits. Enjoy sweeping pastoral views, mature trees, and the tranquility of wide-open Texas countryside. Whether seeking a private country retreat, hobby farm, or versatile rural homestead, this exceptional property offers an inviting combination of modern comfort, historic craftsmanship, and room to roam. 3 Beds ⋅ 5 Baths ⋅ 21412041 MLS Experience the perfect blend of modern farmhouse elegance, historic charm, and peaceful country living on 60 scenic acres! This beautifully crafted 3-bedroom, 2,789 SF home showcases thoughtful design, quality finishes, and reclaimed shiplap salvaged from a 120-year-old farmhouse, adding authentic character and warmth. The inviting interior features spacious living and dining areas, a well-appointed kitchen with generous workspace, and a desirable main-level primary suite with a spacious bath and walk-in closet. Upstairs, two generously sized bedrooms feature ensuite bathrooms and walk-in closets. A stunning sunroom with expansive windows and a brick fireplace provides panoramic countryside views and a relaxing retreat. Additional highlights include exposed wood beams, stylish fixtures, abundant natural light, and a convenient laundry room with utility sink. The expansive covered front porch is perfect for morning coffee, outdoor entertaining, or enjoying breathtaking Texas sunsets. Adding exceptional versatility is a separate 581 SF guest house featuring a living area, spacious bedroom or flex room, full bathroom, stained concrete floors, and independent climate control—ideal for guests, a private office, fitness studio, or creative workspace. A substantial steel-framed garage-workshop offers a large overhead bay door, concrete flooring, generous workspace, and room for vehicles, equipment, and recreational toys. Expansive covered parking and patio areas provide additional space for outdoor gatherings and projects. A chicken coop, fenced areas, and wide-open acreage create opportunities for livestock, gardening, recreation, or agricultural pursuits. Enjoy sweeping pastoral views, mature trees, and the tranquility of wide-open Texas countryside. Whether seeking a private country retreat, hobby farm, or versatile rural homestead, this exceptional property offers an inviting combination of modern comfort, historic craftsmanship, and room to roam. 23010 Rosebud Rd, Burlington
$315,990 MLS# 21412071 - Built by Trophy Signature Homes - November 2026 completion ~ Discover the Hadley - a thoughtfully designed three bedroom, two bathroom home that offers comfort and efficiency. The open concept living and dining area creates a warm and inviting atmosphere, perfect for gatherings. With a spacious primary suite and two additional bedrooms, this plan is ideal for those seeking a balance of style and functionality in a cozy and well-designed layout. 3 Beds ⋅ 2 Baths ⋅ 21412071 MLS MLS# 21412071 - Built by Trophy Signature Homes - November 2026 completion ~ Discover the Hadley - a thoughtfully designed three bedroom, two bathroom home that offers comfort and efficiency. The open concept living and dining area creates a warm and inviting atmosphere, perfect for gatherings. With a spacious primary suite and two additional bedrooms, this plan is ideal for those seeking a balance of style and functionality in a cozy and well-designed layout. 10649 Dillion St, Fort Worth
$530,000 Welcome to 10734 Candlewood Drive, nestled in the highly desirable Walnut Bend neighborhood! This classic two-story home offers 2,850 square feet of living space, 4 bedrooms, 2.5 bathrooms, and a wonderful combination of character, space, and opportunity. Inside, you'll find a spacious floor plan featuring both a formal living room and a separate den that has been used as a home office, providing plenty of room for entertaining, gathering, or simply relaxing. Recent improvements include new ceramic tile flooring throughout the first floor and new exterior siding. Step outside to enjoy the backyard pool, perfect for cooling off during those warm Houston summers. With its generous square footage, traditional architecture, and location in one of the area's established neighborhoods, this property offers an excellent opportunity to make it your own. Conveniently located near shopping, dining, and major Houston thoroughfares. Property is offered as-is. 4 Beds ⋅ 3 Baths ⋅ 21409282 MLS Welcome to 10734 Candlewood Drive, nestled in the highly desirable Walnut Bend neighborhood! This classic two-story home offers 2,850 square feet of living space, 4 bedrooms, 2.5 bathrooms, and a wonderful combination of character, space, and opportunity. Inside, you'll find a spacious floor plan featuring both a formal living room and a separate den that has been used as a home office, providing plenty of room for entertaining, gathering, or simply relaxing. Recent improvements include new ceramic tile flooring throughout the first floor and new exterior siding. Step outside to enjoy the backyard pool, perfect for cooling off during those warm Houston summers. With its generous square footage, traditional architecture, and location in one of the area's established neighborhoods, this property offers an excellent opportunity to make it your own. Conveniently located near shopping, dining, and major Houston thoroughfares. Property is offered as-is. 10734 Candlewood Dr, Houston
$289,900 DIRECT RESIDENTIAL COMMUNITIES HOME, Fridge Washer, Dryer, Garage Door Opener, Blinds included. (The Isaac plan) is a Brand new townhome located in the heart of the prestigious master-planned community Solterra! Located in Mesquite Texas, Solterra is a 1400-acre Master Planned Community - amenities will include a pool complex, access to a 30-acre Lake for Kayaking & Canoes, a Stocked Pond with Fishing Shack, bike and hiking trails, a fitness facility, a dog park, a beer garden, and a unique treehouse park designed by Animal Planet’s Treehouse Masters. The community will also feature a swim-up bar, an event lawn, and plenty of space for entertainment. Solterra is just 11 miles from downtown Dallas, at the crossroads of 4 major highways, I-30, I-635, I-20, and US 80, providing easy access to DFW. Multiple Mesquite ISD schools are within walking distance to homeowners, making this the ideal location for any family. The Isaac floor plan features a spacious living area with electric fireplace and is open to the eat-in-kitchen which makes a perfect space entertaining friends and family, there is also a half bath located on the first floor. The second level presents a primary suite secluded for privacy with a large walk-in closet, dual sinks, and a linen closet. Located at the opposite end of the home are two spacious bedrooms and a conveniently located laundry room. Contact community manager for incentives. Photos are representative of the home. 3 Beds ⋅ 3 Baths ⋅ 21412085 MLS DIRECT RESIDENTIAL COMMUNITIES HOME, Fridge Washer, Dryer, Garage Door Opener, Blinds included. (The Isaac plan) is a Brand new townhome located in the heart of the prestigious master-planned community Solterra! Located in Mesquite Texas, Solterra is a 1400-acre Master Planned Community - amenities will include a pool complex, access to a 30-acre Lake for Kayaking & Canoes, a Stocked Pond with Fishing Shack, bike and hiking trails, a fitness facility, a dog park, a beer garden, and a unique treehouse park designed by Animal Planet’s Treehouse Masters. The community will also feature a swim-up bar, an event lawn, and plenty of space for entertainment. Solterra is just 11 miles from downtown Dallas, at the crossroads of 4 major highways, I-30, I-635, I-20, and US 80, providing easy access to DFW. Multiple Mesquite ISD schools are within walking distance to homeowners, making this the ideal location for any family. The Isaac floor plan features a spacious living area with electric fireplace and is open to the eat-in-kitchen which makes a perfect space entertaining friends and family, there is also a half bath located on the first floor. The second level presents a primary suite secluded for privacy with a large walk-in closet, dual sinks, and a linen closet. Located at the opposite end of the home are two spacious bedrooms and a conveniently located laundry room. Contact community manager for incentives. Photos are representative of the home. 1428 Starlight Trl, Mesquite
$580,000 Beautifully renovated two-story home situated on over an acre overlooking the golf course and a serene pond! Offering 4 bedrooms, 2.5 bathrooms, and a dedicated study, this home combines modern updates with spacious living and breathtaking views. The inviting curb appeal features mature landscaping, a shaded front yard, and a charming covered front porch. Inside, enjoy a spacious eat-in kitchen featuring quartz countertops, abundant cabinetry, and modern finishes throughout. The oversized upstairs primary suite offers a private retreat with a built-in projector, his-and-hers walk-in closets, and direct access to an expansive private balcony overlooking the picturesque surroundings. Three additional upstairs bedrooms provide plenty of space for family or guests. Step outside to an incredible covered back patio featuring an electric fireplace, perfect for relaxing or entertaining while enjoying the peaceful water and golf course views. Additional highlights include a metal building with garage space for extra storage or covered parking, along with a home gym. With over an acre of land, stunning views, and thoughtfully updated interiors, this exceptional property offers the perfect blend of comfort, style, and outdoor living! 4 Beds ⋅ 3 Baths ⋅ 21411134 MLS Beautifully renovated two-story home situated on over an acre overlooking the golf course and a serene pond! Offering 4 bedrooms, 2.5 bathrooms, and a dedicated study, this home combines modern updates with spacious living and breathtaking views. The inviting curb appeal features mature landscaping, a shaded front yard, and a charming covered front porch. Inside, enjoy a spacious eat-in kitchen featuring quartz countertops, abundant cabinetry, and modern finishes throughout. The oversized upstairs primary suite offers a private retreat with a built-in projector, his-and-hers walk-in closets, and direct access to an expansive private balcony overlooking the picturesque surroundings. Three additional upstairs bedrooms provide plenty of space for family or guests. Step outside to an incredible covered back patio featuring an electric fireplace, perfect for relaxing or entertaining while enjoying the peaceful water and golf course views. Additional highlights include a metal building with garage space for extra storage or covered parking, along with a home gym. With over an acre of land, stunning views, and thoughtfully updated interiors, this exceptional property offers the perfect blend of comfort, style, and outdoor living! 139 Creekview Ln, Crandall
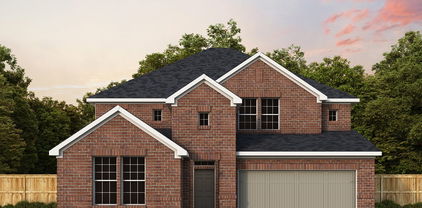
$547,170 NEW CONSTRUCTION: Wilson Creek Meadows in Celina. Two-story Rainier plan. Available January 2027 for move-in. 5BR, 4BA + oversized owner's suite + soaring ceilings in living room + large kitchen island + community walking and biking trails and resort-style pool - 2,793sq.ft. Open concept layout with a spacious owner's suite and four secondary bedrooms. This home is perfect for a growing family, or entertaining guests. 5 Beds ⋅ 4 Baths ⋅ 21412012 MLS NEW CONSTRUCTION: Wilson Creek Meadows in Celina. Two-story Rainier plan. Available January 2027 for move-in. 5BR, 4BA + oversized owner's suite + soaring ceilings in living room + large kitchen island + community walking and biking trails and resort-style pool - 2,793sq.ft. Open concept layout with a spacious owner's suite and four secondary bedrooms. This home is perfect for a growing family, or entertaining guests. 1701 Briarcrest Dr, Celina
$288,990 MLS# 21412049 - Built by Trophy Signature Homes - November 2026 completion ~ Put down roots in the elegant Cedar. The single-story floor plan feels spacious and welcoming with a lofty foyer and cheery great room. Put tiny artists to work drawing the lush trees dotting your backyard while you put the finishing touches on turkey sandwiches. Cutting them into kite shapes was an inspired idea. They can eat at the beautiful kitchen island before going out to play on the patio. At the end of the day, they can bed down in the secondary bedrooms while you take a warm shower in your lavish primary suite. 3 Beds ⋅ 2 Baths ⋅ 21412049 MLS MLS# 21412049 - Built by Trophy Signature Homes - November 2026 completion ~ Put down roots in the elegant Cedar. The single-story floor plan feels spacious and welcoming with a lofty foyer and cheery great room. Put tiny artists to work drawing the lush trees dotting your backyard while you put the finishing touches on turkey sandwiches. Cutting them into kite shapes was an inspired idea. They can eat at the beautiful kitchen island before going out to play on the patio. At the end of the day, they can bed down in the secondary bedrooms while you take a warm shower in your lavish primary suite. 1121 Bridgewalk Dr, McKinney
$499,878 The Walmsley is a stunning two-story home that brings together spacious living, thoughtful design, and beautiful architectural details. With 5 bedrooms and 4 full bathrooms, this home offers plenty of room for family, guests, and everything in between. Soaring 11-foot ceilings in the Family Room, Dining Room, and Owner’s Retreat create a bright, open atmosphere and make the main living spaces feel especially grand. The beautifully designed kitchen features a cooktop with a stacked oven and microwave cabinet, creating a functional and polished space for cooking, gathering, and entertaining. A built-in backpack rack adds a practical touch to everyday life, providing a designated space to keep bags and essentials organized. Upstairs, the additional living space offers even more room to relax, entertain, or spend time with family. The extended covered porch creates a beautiful outdoor retreat and a natural extension of the home—perfect for enjoying quiet mornings, hosting friends, or taking in a Texas evening. Every space in the Walmsley is designed to offer the perfect balance of comfort, functionality, and room to grow. 5 Beds ⋅ 4 Baths ⋅ 21412065 MLS The Walmsley is a stunning two-story home that brings together spacious living, thoughtful design, and beautiful architectural details. With 5 bedrooms and 4 full bathrooms, this home offers plenty of room for family, guests, and everything in between. Soaring 11-foot ceilings in the Family Room, Dining Room, and Owner’s Retreat create a bright, open atmosphere and make the main living spaces feel especially grand. The beautifully designed kitchen features a cooktop with a stacked oven and microwave cabinet, creating a functional and polished space for cooking, gathering, and entertaining. A built-in backpack rack adds a practical touch to everyday life, providing a designated space to keep bags and essentials organized. Upstairs, the additional living space offers even more room to relax, entertain, or spend time with family. The extended covered porch creates a beautiful outdoor retreat and a natural extension of the home—perfect for enjoying quiet mornings, hosting friends, or taking in a Texas evening. Every space in the Walmsley is designed to offer the perfect balance of comfort, functionality, and room to grow. 5040 Sandbrock Pkwy, Aubrey
$369,000 This 5-bedroom, 4-bath residence is a perfect blend of modern luxury and cozy charm, offering ample space and comfort for your family. As you step inside, you’ll be greeted by a beautiful open floor plan that seamlessly connects the living areas, creating an inviting atmosphere for entertaining or relaxing. The first floor includes a convenient bedroom, ideal for guests or a home office, while the upper level boasts four spacious bedrooms, providing privacy and tranquility for your family. For those who love to entertain, the game room offers endless possibilities for fun and relaxation. Whether it’s a game night with friends or a cozy movie marathon, this space is sure to become a favorite. Let’s not forget the community pool just in time for summer. 5 Beds ⋅ 4 Baths ⋅ 21412069 MLS This 5-bedroom, 4-bath residence is a perfect blend of modern luxury and cozy charm, offering ample space and comfort for your family. As you step inside, you’ll be greeted by a beautiful open floor plan that seamlessly connects the living areas, creating an inviting atmosphere for entertaining or relaxing. The first floor includes a convenient bedroom, ideal for guests or a home office, while the upper level boasts four spacious bedrooms, providing privacy and tranquility for your family. For those who love to entertain, the game room offers endless possibilities for fun and relaxation. Whether it’s a game night with friends or a cozy movie marathon, this space is sure to become a favorite. Let’s not forget the community pool just in time for summer. 621 Colgate Cir, Princeton
$649,900 HOME IS READY FOR QUICK MOVE IN! LENDER INCENTIVES AVAILABLE!! Our FINAL Acadia Floorplan features a dazzling front entry foyer and open study, flex room which leads to complete open family living space with vaulted ceiling. You and your guests will be welcomed by an abundance of windows and natural light as it faces an open extended patio for those premier outdoor get togethers, or those peaceful intimate soirees. From an open kitchen with an oversized stylish quartz kitchen island, plethora of storage and high-end wood cabinets, stainless steel appliances, chef's 5 burner gas cook top, decorative pendant lighting, walk-in pantry equipped with a full dining nook for a formal dining experience, this home has it all for you to become the chef you've always wanted to be! It also includes a secondary bedroom and bathroom on the first floor for any guests or blended family members. Primary bedroom is also downstairs, tucked away for added privacy with additional windows for natural light connecting to an expansive primary bathroom with deep walk-in shower, dual vanities with broad mirrors, separate water closet, and a grand walk-in closet! For convenience, we added a door from the primary closet to your utility room for extra comfort and functionality. On the second floor this home features two additional bedrooms both with walk in closets. With an additional loft space and game room for intimate gatherings for added entertainment, this home HAS IT ALL within 3100sq ft! This home also features a deep 3 Car Tandem Garage!! Deep oversized 60ft lot lends to large grassy yard for kids and pets to play. Spray foam insulation, tankless water heater and Honeywell thermostat for an efficient home. Miles of walking trails, fish stocked lake, pools and event lawns inspired by our National Parks. DFW’s newest development, close to Historic Downtown McKinney, restaurants, and dining! Ask about our current lender incentives with our partnered lender! ASK ABOUT OUR BUYDOWN RATE!! 4 Beds ⋅ 3 Baths ⋅ 21412056 MLS HOME IS READY FOR QUICK MOVE IN! LENDER INCENTIVES AVAILABLE!! Our FINAL Acadia Floorplan features a dazzling front entry foyer and open study, flex room which leads to complete open family living space with vaulted ceiling. You and your guests will be welcomed by an abundance of windows and natural light as it faces an open extended patio for those premier outdoor get togethers, or those peaceful intimate soirees. From an open kitchen with an oversized stylish quartz kitchen island, plethora of storage and high-end wood cabinets, stainless steel appliances, chef's 5 burner gas cook top, decorative pendant lighting, walk-in pantry equipped with a full dining nook for a formal dining experience, this home has it all for you to become the chef you've always wanted to be! It also includes a secondary bedroom and bathroom on the first floor for any guests or blended family members. Primary bedroom is also downstairs, tucked away for added privacy with additional windows for natural light connecting to an expansive primary bathroom with deep walk-in shower, dual vanities with broad mirrors, separate water closet, and a grand walk-in closet! For convenience, we added a door from the primary closet to your utility room for extra comfort and functionality. On the second floor this home features two additional bedrooms both with walk in closets. With an additional loft space and game room for intimate gatherings for added entertainment, this home HAS IT ALL within 3100sq ft! This home also features a deep 3 Car Tandem Garage!! Deep oversized 60ft lot lends to large grassy yard for kids and pets to play. Spray foam insulation, tankless water heater and Honeywell thermostat for an efficient home. Miles of walking trails, fish stocked lake, pools and event lawns inspired by our National Parks. DFW’s newest development, close to Historic Downtown McKinney, restaurants, and dining! Ask about our current lender incentives with our partnered lender! ASK ABOUT OUR BUYDOWN RATE!! 4620 Bishop St, McKinney
$915,000 Welcome to this beautifully renovated home in the heart of Old Lake Highlands, offering three spacious bedrooms, two and a half fully remodeled baths, and multiple living areas designed for comfort and entertaining. A custom mahogany front door opens to a welcoming entry drop zone. Throughout, you'll find engineered hardwood floors, new tile in the entry, kitchen and baths, custom archways, fresh paint, new wood baseboards and trim, and designer lighting including recessed lights and dimmable wall sconces. Black Low-E windows and new sliding doors fill the rooms with natural light. The centerpiece is the fully remodeled kitchen with walk-through pantry with custom shelves and beverage fridge, Taj Mahal quartz countertops, all-new cabinetry with under-cabinet lighting, and a KitchenAid appliance suite with five-burner gas cooktop and double oven. A lime-washed fireplace with gas logs anchors the living room. Upstairs, a flexible second living area offers a wet bar with custom glass shelving and beverage cooler, built-in credenza and desk wall units, and a mini-split for independent temperature control. The primary bath is a serene retreat with a walk-in shower, solid stone soaking tub, and dual custom-built closets. The new powder bath showcases an imported custom marble sink, and all baths feature quartz vanities with Signature Hardware and Delta finishes. Significant updates include a new Lennox HVAC system with 10-year unit and 2-year labor warranties, all-new ductwork, Nest thermostat, PVC main lines with PEX water lines, an electrical panel upgraded to code, and all-new outlets and switches. Outside, enjoy new landscaping, sod and sprinkler heads, Corten steel planter boxes, a new stone retaining wall, newly paved patio and front porch, new garage doors, epoxy garage floor, and Ring doorbell. Walking distance to White Rock Lake, Hexter Elementary, and beloved neighborhood restaurants, this exceptional home captures the very best of Old Lake Highlands living. 3 Beds ⋅ 3 Baths ⋅ 21411035 MLS Welcome to this beautifully renovated home in the heart of Old Lake Highlands, offering three spacious bedrooms, two and a half fully remodeled baths, and multiple living areas designed for comfort and entertaining. A custom mahogany front door opens to a welcoming entry drop zone. Throughout, you'll find engineered hardwood floors, new tile in the entry, kitchen and baths, custom archways, fresh paint, new wood baseboards and trim, and designer lighting including recessed lights and dimmable wall sconces. Black Low-E windows and new sliding doors fill the rooms with natural light. The centerpiece is the fully remodeled kitchen with walk-through pantry with custom shelves and beverage fridge, Taj Mahal quartz countertops, all-new cabinetry with under-cabinet lighting, and a KitchenAid appliance suite with five-burner gas cooktop and double oven. A lime-washed fireplace with gas logs anchors the living room. Upstairs, a flexible second living area offers a wet bar with custom glass shelving and beverage cooler, built-in credenza and desk wall units, and a mini-split for independent temperature control. The primary bath is a serene retreat with a walk-in shower, solid stone soaking tub, and dual custom-built closets. The new powder bath showcases an imported custom marble sink, and all baths feature quartz vanities with Signature Hardware and Delta finishes. Significant updates include a new Lennox HVAC system with 10-year unit and 2-year labor warranties, all-new ductwork, Nest thermostat, PVC main lines with PEX water lines, an electrical panel upgraded to code, and all-new outlets and switches. Outside, enjoy new landscaping, sod and sprinkler heads, Corten steel planter boxes, a new stone retaining wall, newly paved patio and front porch, new garage doors, epoxy garage floor, and Ring doorbell. Walking distance to White Rock Lake, Hexter Elementary, and beloved neighborhood restaurants, this exceptional home captures the very best of Old Lake Highlands living. 846 Creekridge Dr, Dallas