Refine Search
Sort by
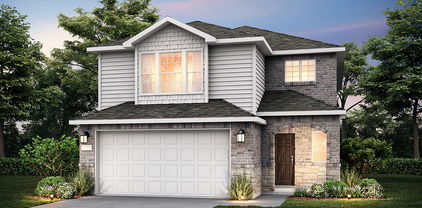
2525 Limerick Dr, Princeton
$329,990
4 Beds ⋅ 3 Baths ⋅ 21417178 MLS
NEW CONSTRUCTION Welcome to Ashford Crossing by Centex in Princeton, where your dream home awaits! Introducing the Coolidge plan. a stunning blend of elegance and comfort. This 4-bedroom, 3-bathroom home is thoughtfully designed with every detail in mind. Imagine unwinding on your charming, covered patio or retreating to your oversized owner’s suite, complete with a stylish tray ceiling. The upgraded secondary bedrooms and premium finishes in the bathrooms add a touch of luxury while the sun-drenched loft on the second level offers a perfect space for relaxation or play. Perfect for active families, this neighborhood provides a warm, close-knit atmosphere. Don’t miss the opportunity to make this exquisite home yours— Available NOW!!!

2525 Limerick Dr, Princeton

6403 Military Pkwy, Dallas
$230,000
2 Beds ⋅ 1 Baths ⋅ 21415936 MLS
Welcome to this charming and move-in ready 2-bedroom, 1-bath home situated on a desirable corner lot in Dallas! Thoughtfully updated throughout, this property combines comfort, functionality, and outdoor appeal. Blending classic charm with modern improvements, this inviting home features original hardwood floors, all-new double-hung windows with tilt-in sashes for easy cleaning, and new laminate flooring in the kitchen, laundry room, and bonus room. The updated kitchen showcases granite countertops, a new sink, and garbage disposal. A spacious laundry room and large bonus room offer flexible living space perfect for a second living area, home office, game room, or hobby space. Outside, enjoy the expansive front porch, covered side patio, circular driveway, 8-foot wood privacy fence, and storm shelter for added peace of mind. Move-in ready and full of character, this home offers comfort, versatility, and exceptional outdoor amenities. Don't miss out. Schedule your showing today!

6403 Military Pkwy, Dallas

220 Sunset Point Trl, Heath
$3,395,000
5 Beds ⋅ 7 Baths ⋅ 21407856 MLS
Set within Ridge Lakes of Heath, 220 Sunset Point Trail is a modern residence where architecture, scale, and livability come together with remarkable ease. Spanning more than 8,033 square feet on approximately .70 acres, the home pairs clean contemporary lines with warm, layered interiors designed to feel sophisticated without sacrificing comfort. Inside, expansive living spaces are grounded by rich wood flooring, custom millwork, statement lighting, and thoughtfully selected finishes throughout. At the heart of the home, an impressive kitchen and adjoining entertaining spaces create a natural place to gather, while five bedrooms, a private theater, multiple living areas, and integrated smart-home technology offer the flexibility expected of a residence of this caliber. Beyond the interiors, the home opens to a private outdoor setting designed as an extension of the living space. A heated pool and spa, water features, outdoor fireplace, and generous entertaining areas create a resort-like backdrop for everything from quiet evenings at home to larger gatherings. Modern yet inviting, polished yet highly livable, 220 Sunset Point Trail is a home defined not simply by its scale, but by the way every space has been considered.

220 Sunset Point Trl, Heath

3812 Burkett Dr, Benbrook
$295,000
3 Beds ⋅ 2 Baths ⋅ 21410355 MLS
Beautifully Updated & Move-In Ready in Benbrook! Fall in love with the fresh, modern feel of this inviting home at 3812 Burkett Dr! Thoughtfully updated inside, this 3 bedroom, 2 bath, 2 car garage home features a brand-new kitchen, beautifully updated bathrooms, fresh interior paint, and tile flooring throughout for a clean, cohesive look. Major improvements include a new roof, new gutters, and new windows, giving you even more reasons to love this home. Gather around the wood-burning fireplace for cozy evenings, or step outside to enjoy the fenced backyard shaded by mature trees. A backyard storage shed provides extra room for tools, lawn equipment, and seasonal storage. Tucked away in a quiet Benbrook neighborhood with convenient access to Fort Worth, this home offers the perfect combination of modern updates, everyday comfort, and a location that keeps you close to shopping, dining, and city conveniences. Come see how easy it can be to feel right at home!

3812 Burkett Dr, Benbrook

6101 Mickelson Way, McKinney
$649,900
4 Beds ⋅ 3 Baths ⋅ 21417216 MLS
Situated in a quiet neighborhood in one of the most desirable areas of Collin County, this beautiful Landon-built home boasts a bright, open floor plan featuring two bedrooms and two bathrooms on the first floor — ideal for multigenerational living. Thoughtfully designed for both everyday living and effortless entertaining, the open-concept layout seamlessly connects the living, dining, and kitchen areas. A private office just off the entry offers the perfect setup for working from home. Upstairs, a spacious secondary living area provides flexible space for a game room, home gym, media lounge, or playroom. Ideally located in McKinney, bordering Frisco, this home sits in a bustling area just minutes from Hub 121, District 121, The Allen Farm, Legacy West, and The Star. It's also within walking distance to TPC Craig Ranch and Lifetime Fitness, which features pickleball courts, a state-of-the-art training floor, and a serene pool and spa. Smart home technology throughout includes an Alexa-ready smart lock, smart light switches and fixtures, smart AC management, and a smart irrigation system. Other features include remote-controlled shades, custom closet, gas plumbing for outdoor grill. The home is zoned for highly acclaimed Frisco ISD schools.

6101 Mickelson Way, McKinney

2310 Idlewood Dr, Arlington
$249,900
3 Beds ⋅ 2 Baths ⋅ 21413851 MLS
Beautiful curb appeal welcomes you to this extensively updated 3-bedroom, 2-bath home offering 1,302 square feet of refreshed living space! Step inside to discover fresh interior paint, updated luxury vinyl plank flooring, new baseboards, interior doors & modern light fixtures throughout, creating a bright & inviting atmosphere. The beautifully renovated kitchen features new cabinetry, gorgeous quartz countertops & a complete package of new appliances, including a range, microwave, dishwasher & disposal. Both bathrooms have been thoughtfully updated with new vanities, toilets & tile, offering a fresh, modern feel. Additional improvements include foundation repairs with a transferable warranty & approximately 50% of the home's plumbing replaced with PVC, providing added peace of mind. Step outside to enjoy a beautiful, private backyard surrounded by mature trees, offering a wonderful setting for relaxing, entertaining or enjoying the outdoors. Conveniently located near shopping, dining & everyday amenities, this move-in-ready home combines modern updates, timeless charm & exceptional value. With so many improvements already completed, all that's left to do is move in & enjoy!

2310 Idlewood Dr, Arlington

1158 Morgan Dr, Sherman
$199,500
3 Beds ⋅ 3 Baths ⋅ 21414143 MLS
Experience the appeal of fresh, never-lived-in living in this beautifully appointed, low-maintenance townhome in Bel Air Village, just steps away from the community park and dog park. The inviting open-concept first floor features 9-foot ceilings and luxury vinyl plank flooring, creating a spacious, contemporary feel. The well-appointed kitchen showcases white cabinetry with crown molding, granite countertops, a ceramic tile backsplash, and stainless steel Whirlpool appliances. The seamless flow between the kitchen, dining area, and family room makes everyday living effortless and entertaining a pleasure. Upstairs, the spacious primary suite offers a relaxing retreat with two generous walk-in closets and a private bath featuring a 60-inch shower. Two additional bedrooms provide flexibility for guests, a home office, or additional living needs. A conveniently located second-floor laundry room adds everyday practicality, while the attached two-car garage offers secure parking and extra storage. Washer, dryer, fridge included. Enjoy the benefits of Bel Air Village, a growing master-planned community featuring walking trails, a playground, a dog park, and inviting gathering spaces. HOA-covered lawn care and exterior maintenance add to the appeal of a lock-and-leave lifestyle with less time spent on upkeep. Conveniently located near US-75, this home offers access to Sherman's shopping, dining, entertainment, and major employment centers, with the greater North Texas region within reach. Whether you're a first-time buyer, downsizing, seeking a low-maintenance home, or exploring an investment opportunity, this pristine, never-occupied townhome offers a wonderful opportunity to enjoy modern living in one of Sherman's developing communities. Why wait to build when you can make a brand-new home your own? Make this year extra special with making this YOUR HOME for the holidays!

1158 Morgan Dr, Sherman

226 Stillmeadow Way, Whitney
$419,000
4 Beds ⋅ 3 Baths ⋅ 21415556 MLS
Modern Comfort, Thoughtful Details, and Room to Breathe! Located in a thriving new subdivision just outside the city limits of Whitney, this stunning newer home offers an exceptional combination of location, space, and quality craftsmanship. Situated on a spacious 1-acre lot just minutes from beautiful Lake Whitney, this property delivers the perfect balance of peaceful living and everyday convenience. From the moment you step inside, you'll appreciate the attention to detail throughout this beautifully designed 4-bedroom, 2.5-bath home. The expansive open-concept layout creates an inviting atmosphere, seamlessly connecting the living, dining, and kitchen areas. Custom cabinetry, rich stained wood accents, beautiful flooring, and a cozy electric fireplace bring warmth and character to the home, while large windows fill the space with natural light. The primary suite is a true retreat! Conveniently located on the main level, it features a dreamy ensuite bathroom designed with comfort and relaxation in mind. Upstairs, three additional bedrooms provide plenty of space and separation for family, guests, or a home office. Step outside to a generous covered back patio overlooking the expansive backyard, offering endless possibilities for entertaining, outdoor activities, or simply enjoying the quiet surroundings. With a full acre to call your own, there's even room to add a workshop or create your ideal outdoor space. With its spacious design, beautiful finishes, desirable floor plan, and prime location near Lake Whitney, this home offers so much more than just a place to live. It's a place you'll love coming home to!

226 Stillmeadow Way, Whitney

791 Stiles Rd, Whitesboro
$429,000
21416657 MLS
RARE OPPORTUNITY TO BUILD YOUR DREAM RANCH IN THE HEART OF NORTH TEXAS! Discover the perfect blend of peaceful country living and modern convenience with these 6 beautiful 11-acre tracts in Whitesboro, Texas! Whether you envision a custom luxury estate, a private equestrian property, a working hobby ranch, or a multigenerational family retreat, this is your opportunity to create a property that is truly your own. Each tract offers approximately 11 acres, providing the potential to establish a one-acre residential homestead while maintaining the remaining 10 acres for qualifying agricultural use and potential agricultural valuation, subject to county appraisal district requirements. Enjoy wide-open spaces, beautiful North Texas countryside, and the freedom to design your ideal lifestyle. Build your dream home, add a barn, create pastures for your horses, or develop a multigenerational retreat with room for family, animals, and everything that makes country living special. Located near charming downtown Whitesboro, you'll enjoy the welcoming atmosphere of a small Texas town, locally owned shops, restaurants, and a strong sense of community, all while remaining conveniently connected to Sherman, Gainesville, and the growing North Texas corridor. Conveniently situated approximately 20–25 minutes from Sherman, with easy access to US Highway 82 and US 377, and positioned near the corridor of the proposed Grayson County Tollway extension. Acreage, privacy, location, and endless possibilities! Opportunities to create your own country estate in this desirable area are becoming increasingly rare. Contact the listing agent for additional information on available tracts, property details, and this exceptional opportunity to turn your vision into reality!

791 Stiles Rd, Whitesboro

4240 Shore Front Dr, Fort Worth
$925,000
3 Beds ⋅ 3 Baths ⋅ 21372999 MLS
Experience lakefront living on 1.8 acres in the sought-after Meacham-Brants Addition on Eagle Mountain Lake. Set amid the quiet, rural surroundings of Carter Slough, this three-bedroom, two-and-a-half-bath home offers direct water access, a covered boat dock with lift, and generous spaces for relaxing and entertaining. Unwind on the covered back patio overlooking the lake, or step aboard your boat for a sunset cruise. The expansive backyard is designed for gatherings, with lush St. Augustine grass and mature, carefully maintained trees providing welcome shade. A front circular drive and an extended concrete driveway leading to the backyard offer ample parking for family and guests. At the water’s edge, a spacious lakefront patio leads to a covered boat dock with a lift. The dock’s upper level provides additional room for outdoor entertaining, while a concrete seawall topped by a sidewalk creates convenient access along the shoreline and connects the property’s lakefront spaces. Recent updates enhance the home’s comfort, efficiency, and functionality, while the remaining opportunities for personalization allow a new owner to shape the space to suit their style. Major improvements include a standing-seam metal roof, an HVAC system replaced in 2021, and cast-iron plumbing replaced with PVC in 2025. Many windows have also been upgraded to energy-efficient models. Inside, tile flooring and replacement interior doors create a clean, updated look. The kitchen features updated appliances and granite countertops, and the bathrooms have been refreshed with updated vanities and countertops. A spacious utility room with a built-in pantry and sink provides valuable storage and workspace. The adjoining half bath is accessible from the backyard, making it especially convenient during outdoor gatherings and days by the lake. Seize this rare opportunity to own 1.8 lakefront acres with no city taxes and no HOA in an area where waterfront homes seldom become available.

4240 Shore Front Dr, Fort Worth

352 Declan St, Springtown
$322,900
3 Beds ⋅ 2 Baths ⋅ 21417202 MLS
MOVE IN READY! Looking for a stylish single-story plan? You’ve found it with the Champlain! The entry of this charming home leads past a private study and back into a welcoming open-concept plan. A kitchen with an island and a walk-in pantry flows seamlessly into a dining area and a great room, which provides access to the covered patio. The primary suite is secluded at the back of the home, showcasing a large walk-in closet and an attached bath. Additional home highlights include Quartz countertops, Prelude Plus Warm interior package with white cabinets, covered patio, main level study, open concept living, and spacious kitchen island. Conveniently situated northwest of Fort Worth—along Highway 199—Springtown provides easy access to prime economic, employment and entertainment hubs while embracing its small-town charm!

352 Declan St, Springtown

804 Inland Ln, McKinney
$325,000
3 Beds ⋅ 2 Baths ⋅ 21372315 MLS
Welcome to the heart of McKinney—a beautifully maintained, charming place in the heart of McKinney, a move-in ready, freshly painted home with NO HOA and equipped with energy-efficient solar panels offering savings at the door in a quiet neighborhood within walking distance of the Soccer Complex and near historic Downtown McKinney! Inside, you’ll find a spacious living room featuring vaulted ceilings and a cozy brick fireplace. The LVP flooring throughout complements the updated kitchen with granite countertops and stainless steel appliances in the eat-in kitchen, offering both style and functionality. Out back, enjoy a beautifully landscaped yard and patio—ideal for entertaining or unwinding after a long day. The solar panels help reduce electric bills year-round, along with a water softener and reverse osmosis filtration system for added everyday comfort. The primary suite serves as your private retreat, complete with a walk-in closet, dual sinks, and a separate shower for added convenience. Location is where this home truly shines. Just minutes away, experience the charm of Historic Downtown McKinney, known for its boutique shopping, local dining, and vibrant community events. Enjoy outdoor living at Towne Lake Recreation Area or take a scenic walk through Bonnie Wenk Park, featuring trails, dog parks, and playgrounds. For shopping and entertainment. With easy access to major highways, commuting across the DFW area is simple and convenient.

804 Inland Ln, McKinney

144 College St S, Keller
$650,000
4 Beds ⋅ 3 Baths ⋅ 21409943 MLS
Modern new construction custom home in Keller, TX, zoned to highly rated Keller ISD. This thoughtfully designed single-family home features three bedrooms plus a private office with a closet that could function as a fourth bedroom, two and a half baths, and an open floor plan ideal for everyday living and entertaining. The primary suite is located on the main level, while two secondary bedrooms and a full bathroom are upstairs, offering a well-balanced and private layout. High ceilings and contemporary finishes create a bright, modern organic feel throughout, and spray foam insulation provides excellent energy efficiency. All three Keller ISD schools—elementary, middle, and high—are located within approximately one mile. Enjoy outdoor living on the covered patio along with the convenience of a two-car garage.

144 College St S, Keller

1988 Helmoken Falls Dr, Anna
$300,000
3 Beds ⋅ 2 Baths ⋅ 21416219 MLS
Welcome to 1988 Helmoken Falls Drive in Anna, Texas! This inviting single-story brick home offers 3 bedrooms, 2 full bathrooms, and 1,787 square feet of comfortable living space, complete with a 2-car attached garage. Step inside to a warm and welcoming living area featuring a wood-burning fireplace, perfect for cozy evenings and gathering with family and friends. The functional floor plan offers plenty of room to relax, entertain, and make yourself at home. Ceramic tile and luxury vinyl plank flooring provide a stylish, practical touch, while decorative lighting adds character throughout. The kitchen is equipped with a range, oven, microwave, dishwasher, and disposal, making everyday living a breeze. Three bedrooms offer flexibility for family, guests, or a dedicated home office, while the two full bathrooms add convenience. Outside, enjoy a fenced backyard with room to unwind, play, or create your own outdoor retreat. Located in the Falls community, this home offers small-town charm with convenient access to everyday essentials and the surrounding North Texas area. Residents also enjoy neighborhood amenities through the HOA. Zoned to Anna ISD, this home is a wonderful opportunity for buyers seeking a comfortable layout, established community, and convenient location. If you're ready to find a place to call home in Anna, 1988 Helmoken Falls Drive is waiting for you!

1988 Helmoken Falls Dr, Anna

1805 Creekside Ct, Garland
$315,000
3 Beds ⋅ 2 Baths ⋅ 21415132 MLS
Move-in ready and tucked away from the main road, 1805 Creekside Court offers a peaceful neighborhood setting with everyday conveniences close at hand. Step inside to a bright, freshly updated interior featuring new luxury vinyl plank flooring throughout, fresh paint, updated lighting and ceiling fans, refreshed kitchen cabinetry, updated bathroom vanities and fixtures, and additional interior and exterior improvements. The neutral finishes and abundant natural light create a clean, comfortable backdrop that's ready to make your own. The primary suite offers generous space, a walk-in closet and dual sinks, while the home's flexible layout provides room for everyday living, working from home or hosting friends. Enjoy convenient access to shopping, dining, groceries and the Firewheel area. Garland ISD's Choice of School program also provides eligible families the opportunity to explore multiple district campuses and programs, subject to district guidelines and availability. Fresh, comfortable and ready to go, this is an easy place to picture yourself at home.

1805 Creekside Ct, Garland

112 Sebastian Ln, Josephine
$189,000
3 Beds ⋅ 2 Baths ⋅ 21410368 MLS
Discover this hidden gem in Josephine, TX, offering 3 bedrooms, 2 baths, and an extra-deep one-car garage with added room for storage! The open-concept kitchen, dining, and family room create a welcoming space for entertaining and everyday living, while the carpet-free flooring offers easy maintenance. Enjoy the large backyard with plenty of room for outdoor gatherings, gardening, or creating your own private retreat. This home offers a relaxed, rural feel with convenient access to FM 6 and FM 547, connecting you to surrounding North Texas communities. Enjoy the small-town atmosphere, nearby parks, and local community events while remaining within reach of shopping, dining, and employment opportunities throughout the greater Dallas area. Located in Community ISD, this home is an appealing opportunity for first-time homebuyers or investors seeking an income-producing property. USDA financing may be available for eligible buyers. With its inviting layout, spacious backyard, and convenient location, this home offers a wonderful opportunity to enjoy comfortable living in North Texas!

112 Sebastian Ln, Josephine

4028 Hanover Pl, Tyler
$68,500
21417168 MLS
Build your dream home in Charleston Park, a timeless neighborhood where charming streetscapes, beautiful curb appeal, and a welcoming sense of community come together to create the perfect place to call home. With room to create a home tailored to your lifestyle, this 0.55-acre homesite offers the opportunity to build something truly special! Sidewalks, greenbelts, and a neighborhood HOA pool provide wonderful spaces to walk, gather, relax, and enjoy the outdoors. Conveniently located directly across the street from the University of Texas at Tyler campus, this homesite is also less than 6 minutes from Tyler Junior College and approximately 10 minutes from Tyler’s Medical District. With its established character, generous homesites, wonderful neighborhood amenities, and convenient location, Charleston Park is a wonderful place to build the home you’ve always envisioned!

4028 Hanover Pl, Tyler

116 S Cleveland Ave, Sherman
$275,990
3 Beds ⋅ 2 Baths ⋅ 21415989 MLS
Welcome to this charming, newly built home offering the perfect blend of modern finishes and cozy living! Featuring 3 bedrooms, 2 full bathrooms, and a one car garage! This home is thoughtfully designed to provide comfort and functionality. The kitchen and bathrooms feature beautiful granite countertops, adding a stylish touch throughout. Situated on a desirable corner lot, the property boasts fresh sod grass throughout the yard and a fully fenced backyard, perfect for outdoor enjoyment, pets, or entertaining. Conveniently located just minutes from Downtown Sherman, you'll enjoy easy access to local restaurants, shopping, and everyday essentials. Whether you're a first-time homebuyer, looking to downsize, or searching for a fresh start in a brand-new home, this property is one you won't want to miss!

116 S Cleveland Ave, Sherman

20 N Pines Rd, New Caney
$88,999
21417170 MLS
Please note- seller has lowered the price several times and are now firm at the asking price. Discover this 2.17-acre residential lot in the New Caney area of Montgomery County, Texas. Featuring flat, wooded terrain and a desirable corner lot location, the property offers a peaceful setting in a quiet neighborhood. Public water and sewer are available, providing added convenience for future development. Conveniently located near major highways, the property offers easy access to shopping, dining, schools, and nearby amenities in New Caney and the greater Houston area. This lot presents an excellent opportunity to build your future home in a growing Texas community. Listing is for land only and comes As Is. Street addresses can be for listing purposes only and vacant land will receive a true street address once improved.

20 N Pines Rd, New Caney

730 S Ridge Dr, Midlothian
$549,900
6 Beds ⋅ 3 Baths ⋅ 21380939 MLS
Welcome to 730 S Ridge Drive in Midlothian, offering an impressive combination of space, versatility, and outdoor living on a .562-acre homesite. This spacious home features 6 bedrooms and 3 full bathrooms, with 4 bedrooms conveniently located downstairs and 2 bedrooms upstairs. The second floor also offers a game room and dedicated media room, providing plenty of options for entertaining, movie nights, or additional living space. Designed with entertaining in mind, the property features nearly 800 square feet of covered patio space overlooking a resort-style above-ground pool and expansive backyard. Two storage sheds provide additional space for tools, equipment, and seasonal items. With more than half an acre, multiple living and entertainment spaces, a flexible 6-bedroom floor plan, and exceptional outdoor space, this Midlothian property offers room to spread out, gather, and enjoy both indoor and outdoor living.

730 S Ridge Dr, Midlothian

6937 Misty Glen Ct, Fort Worth
$220,000
3 Beds ⋅ 1 Baths ⋅ 21414621 MLS
$5,000 IN SELLER CONCESSIONS! Ready to stop renting and start building your future? This charming 3-bedroom, 1-bath home in Fort Worth could be the opportunity you’ve been waiting for! Tucked away on a cul-de-sac, this home offers a quieter residential setting with less through traffic. Enjoy the added appeal of a backyard patio, perfect for relaxing outdoors, enjoying your morning coffee, or spending time with family and friends. With a welcoming layout and a kitchen ready for your everyday cooking and gathering, this home is a great opportunity for first-time homebuyers or anyone looking for a place to make their own. Convenient access to Loop 820 and I-30, connecting you to downtown Fort Worth, Arlington, and the greater DFW area. Affordable opportunity. Great location. A place to call your own.

6937 Misty Glen Ct, Fort Worth

4012 Bentsen St, McKinney
$905,517
5 Beds ⋅ 5 Baths ⋅ 21415750 MLS
SOUTHGATE HOMES LAKEWOOD III floor plan. This 3,951-square-foot Lakewood makes a striking first impression with light brick, Blanco chopped stone, black trim and black shingles. Inside, soaring ceilings, warm wood flooring, rich stained cabinetry and mixed metal finishes create a warm contrast to the dramatic exterior. Upon entry, soaring 20' ceilings, warm wood flooring, and designer lighting set the stage. A dedicated study and private guest suite with ensuite shower are positioned at the front of the home. Beyond, the kitchen opens directly to the dining and family room, creating one connected main living space beneath vaulted ceilings. The kitchen features quartz countertops, a 36 inch Monogram professional range, and drawer microwave. Stained cabinetry continues along the dining room wall, while a 15' sliding glass door opens the family room to the covered patio. Tucked beyond the family room, the primary suite includes two walk-in closets and a spacious bath with a 67 inch freestanding soaking tub and walkthrough shower with dual shower heads. Upstairs, three additional bedrooms are joined by a game room and separate media room, with a built-in wet bar conveniently positioned between the two. With 5 bedrooms, 4.5 baths and a 3-car garage, this home balances dramatic architectural moments with warm finishes and an open layout designed for both everyday living and entertaining.

4012 Bentsen St, McKinney

5020 Rangewood Dr, Flower Mound
$1,000,000
5 Beds ⋅ 5 Baths ⋅ 21417073 MLS
MOTIVATED SELLER - Nestled on a premium corner lot in the prestigious Bridlewood Golf Course community, this exceptional residence offers luxury, flexibility, and resort-style outdoor living. Featuring 5 bed, 4.5 bath, and 6 living areas, this thoughtfully designed floor plan is ideal for entertaining, multi-generational living, and everyday comfort. A grand entry welcomes you with soaring ceilings, rich hand-scraped hardwood floors, an elegant iron spindle staircase with catwalk, and abundant natural light. The private study with custom-built-ins provides the perfect home office. The chef's kitchen is equipped with a large island with gas cooktop, double ovens, built-in refrigerator, wine refrigerator, abundant cabinetry, and generous prep space. The kitchen opens to the inviting family room featuring custom built-ins, coffered ceilings, a striking stone fireplace, and walls of windows overlooking the backyard. The secluded primary suite offers a sitting area and spa-inspired bath with separate vanities, Kohler soaking tub, oversized walk-in shower, and dual walk-in closets. A first-floor guest suite with a private bath is perfect for visitors or extended family. Upstairs you'll find a spacious game room, dedicated media and exercise room, 3 additional bedrooms, and 2 full baths, providing exceptional flexibility. Step outside to your private backyard retreat featuring a sparkling pool, raised spa, tranquil waterfall, and a covered patio with ceiling fans, creating the perfect setting for relaxing or entertaining. Residents enjoy Bridlewood's award-winning amenities including an 18-hole golf course, clubhouse, resort-style pools, tennis and pickleball courts, parks, playgrounds, and scenic walking trails. Conveniently located near shopping, dining, Grapevine Lake, and DFW International Airport.

5020 Rangewood Dr, Flower Mound

8204 Reel St, Frisco
$400,000
3 Beds ⋅ 2 Baths ⋅ 21414873 MLS
Welcome to this charming 3-bedroom, 2-bath home in the heart of Frisco! With 1,554 square feet of living space, this home offers an inviting open-concept layout and a beautiful wood-burning fireplace as the focal point of the living area. Luxury vinyl plank and tile flooring run throughout, with no carpet anywhere! The spacious backyard features a welcoming patio with plenty of room to play, entertain, or relax, plus a private rear gate with direct access to the neighborhood bike path. Enjoy a morning walk, an afternoon bike ride, or a quiet evening by the fire in this comfortable and convenient home. Ideally located in Frisco ISD and zoned to Gunstream Elementary, with easy access to shopping, dining, and everyday amenities. HVAC replaced 2024 and exterior home lighting added in 2026.

8204 Reel St, Frisco

Listings provided by North Texas Real Estate Information Systems (NTREIS). Listing data has been deemed reliable but is not guaranteed to be accurate by the MLS.

Last updated:

How much is your home worth?

Get instant property value now!