Share this with your friends


+12548558163
Central Texas Homes
5721 Dunraven Ct, Keller, TX 76244
- $414,990
- 4
- BD
- 3
- BA
- 2,089
- SqFt




- List Price
- $414,990
- MLS#
- 21407000
- Status
- ACTIVE
- Type
- Single Family Residential
- Subtype
- Residential
- Style
- Traditional, Detached
- Year Built
- 2026
- Construction Status
- New Construction - Incomplete
- Bedrooms
- 4
- Full Baths
- 3
- Acres
- 0.15
- Living Area
- 2,089
- County
- Tarrant
- City
- Keller
- Subdivision
- Valley Brook
- Number of Stories
- 1
- Architecture Style
- Traditional, Detached
Property Description
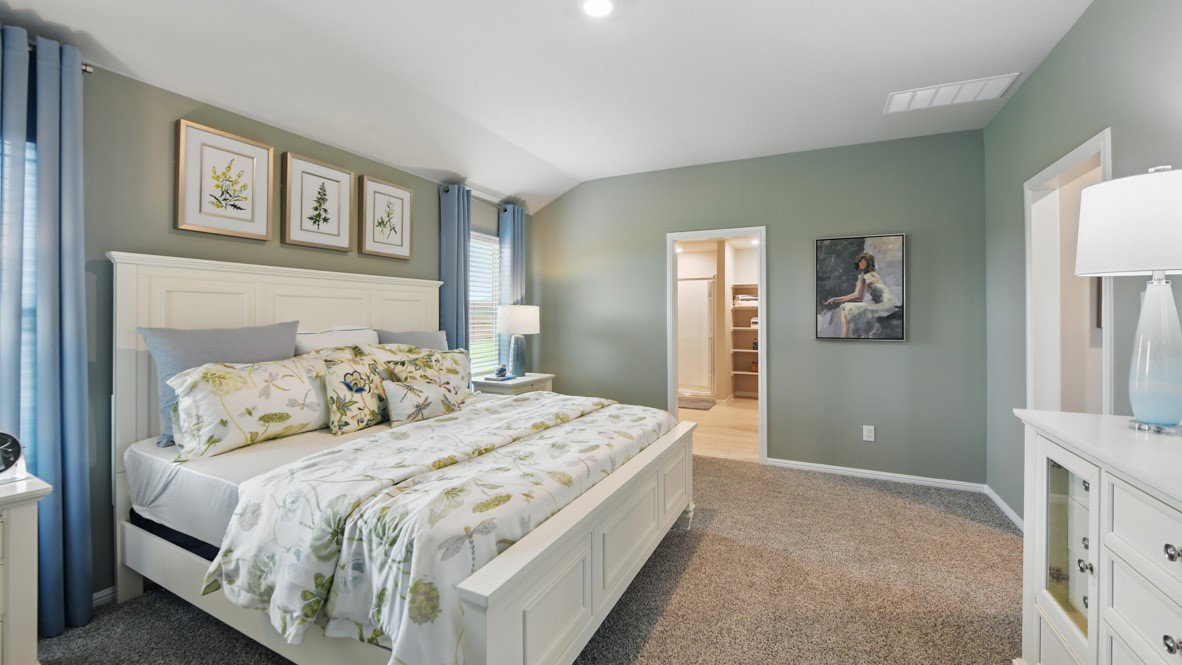
D.R. Horton, America's Builder is NOW SELLING in the sought-after Community of Valley Brook in Keller and Keller ISD! Single Story 4 bedroom plus a study Lakeway Floorplan-Elevation B, with an estimated Winter completion. Modern open concept with spacious Living, Dining and large Chef's Kitchen complete with Island, Stainless Steel Appliances, gas Range, Quartz Countertops, and corner walk-in Pantry. Large primary Bedroom with 5-foot oversized shower and walk-in Closet. Quartz vanity tops in baths and RevWood flooring at Entry, Hallways, Kitchen, Breakfast, Utility and Bathrooms. State-of-the-art energy efficiency features plus America's Smart Home Technology package. Covered front porch, covered back Patio and 6-foot privacy fenced Backyard. Landscape Package, full sod, Sprinkler System and more! With limited homesites and a sought-after Keller location, Valley Brook combines modern living, thoughtful design, and everyday convenience. Residents will enjoy easy access to nearby shopping, grocery stores, restaurants, and entertainment options, including Alliance Town Center and Presidio Junction, making it simple to enjoy everything the area has to offer just minutes from home.
Additional Information
- HOA Fees
- $100
- HOA Freq
- Quarterly
- Lot Dimensions
- 51 x 120 x 50 x 125
- Lot Size
- 6,534
- Acres
- 0.15
- Lot Description
- Corner Lot, Irregular Lot, Landscaped, Subdivision, Sprinkler System-Yard, Few Trees
- Interior Features
- Decorative Designer Lighting Fixtures, Eat-In Kitchen, High Speed Internet, Kitchen Island, Open Floor Plan, Pantry, Smart Home, Cable TV
- Flooring
- Carpet, Simulated Wood
- Foundation
- Slab
- Roof
- Composition
- Stories
- 1
- Pool Features
- None, Community
- Garage Spaces
- 2
- Parking Garage
- Garage - Single Door, Garage Faces Front, Garage
- School District
- Keller Isd
- Elementary School
- Friendship
- Middle School
- Hillwood
- High School
- Central
- Possession
- CloseOfEscrow
- Community Features
- Playground, Park, Pickleball, Pool, Community Mailbox, Curbs, Sidewalks
Mortgage Calculator
Listing courtesy of Stephen Kahn from Century 21 Mike Bowman, Inc.. Contact: 817-354-7653

Listing provided by North Texas Real Estate Information Systems (NTREIS). Listing data has been deemed reliable but is not guaranteed to be accurate by the MLS.
Last updated: